
Member Features
Find Real Estate Bargain!
Full foreclosure details
Home value, equity and ownership info
Find homes priced below market
Get full access with a FREE Account
Already a member?
$608,183
Listing Price4beds
2.5baths
2,138sqft
5,806sqft lot
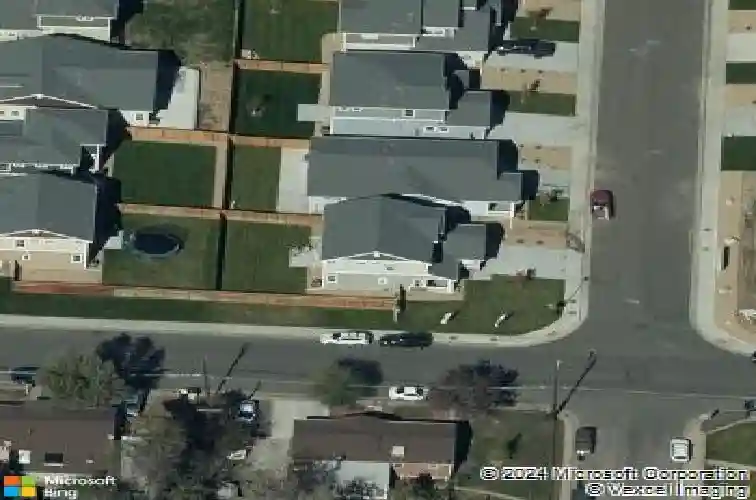
7865 Tejon St, Denver, CO 80221
Member Features
Find Real Estate Bargain!
Full foreclosure details
Home value, equity and ownership info
Find homes priced below market
Get full access with a FREE Account
Already a member?
For Sale
Off Market
Home type
Price / sqft
Year built
Home Details
Welcome to this awesome four-bedroom corner-lot home in the Clear Lake Estates Community. A covered front porch invites you into a beautifully designed interior featuring luxury plank flooring throughout the main level, with carpet and tile on the upper level.nnThe kitchen offers stainless steel appliances, including an induction range with air fryer, microwave, and refrigerator, 42 inch upper cabinets, subway-tile backsplash, center island, quartz countertops, and a pantry. A spacious dining area opens seamlessly to the living room, creating an ideal setting for everyday living and entertaining.nnThe main level also offers a flexible office space that can be used as a non-conforming bedroom, along with a half bath and a convenient laundry room complete with washer and dryer. Upstairs, you'll find four generously sized bedrooms with walk-in closets. The primary suite features a luxurious ensuite bathroom with dual sink vanity and a walk-in shower.nnEnjoy outdoor living in the private backyard with a concrete patio. The finished and painted two-car garage includes built-in storage and EV prewire charging station. Home has been prewired for an electrical generator. (Permitted)nConveniently located just northwest of I-25 and Highway 36, this home offers easy access to both downtown Denver and Boulder.nnListing Agent will order and pay for a Fidelity National Home Warranty Standard Single-Family Plan for the buyer not to exceed $375.00 upon successful closing and funding. 2-10 st
Interior Details
2138
4
2.5
Has Heating:
Yes
Heating Type:
Forced Air With Air Conditioning
Has Cooling:
Yes
Cooling Type:
Central
Has Fuel:
No
Fuel Type:
N/A
Has Basement:
No
Basement Type:
N/A
Has Flooring:
No
Flooring Type:
N/A
Has Fireplace:
Yes
Fireplace Type:
N/A
Property Details
5806
No
No
Type:
Garage, Attached
Location:
N/A
Status:
N/A
Number of Spaces:
2
No
No
No
No
No
No
No
Construction Details
N/A
Wood
N/A
Gable
Composition Shingle
Tax History
Year
Amount
Land
Improvement
Percent Change
Assessment
2019
$3,683
$8,080
$22,010
--%
$30,090
2019
$3,683
$8,080
$22,010
--%
$30,090
2018
$1,201
$9,700
$0
--%
$9,700
2017
$562
$5,180
$0
--%
$5,180
0
$0
$5,230
$0
--%
$5,230

Average Home Price in 80221
Nearby Properties
Zip Code
Price
Bed
Bath
Sqft
Lot
Sold Date
$510,000
$510,000
3 Beds
2 Baths
2,168 Sqft
8,140 Lot (sqft)
Sold 10/14/2026
$580,255
$580,255
3 Beds
2.5 Baths
1,840 Sqft
5,450 Lot (sqft)
Sold 09/10/2026
$572,836
$572,836
4 Beds
2.5 Baths
2,138 Sqft
5,518 Lot (sqft)
Sold 07/15/2026
$451,668
$451,668
3 Beds
2 Baths
2,124 Sqft
6,565 Lot (sqft)
Sold 06/02/2026
$565,000
$565,000
4 Beds
2.5 Baths
2,008 Sqft
4,848 Lot (sqft)
Sold 05/22/2026
$608,183
$608,183
4 Beds
2.5 Baths
2,138 Sqft
5,806 Lot (sqft)
Sold 10/18/2026
$570,826
$570,826
3 Beds
3 Baths
1,840 Sqft
5,400 Lot (sqft)
Sold 10/17/2026
$586,440
$586,440
3 Beds
3 Baths
1,840 Sqft
5,192 Lot (sqft)
Sold 10/13/2026
$619,531
$619,531
4 Beds
3 Baths
2,138 Sqft
5,192 Lot (sqft)
Sold 09/29/2026
Calculators
Mortgage
Mortgage Calculator
Details for 7865 TEJON ST
Property Debt
Foreclosure Contact Details
Similar Homes Nearby


Guides for Tejon St

In August 2024, Denver saw a 15% YoY rise in pre-foreclosures. Aurora had a 71% surge from July. Fort Collins showed stability with just 1 case, while Lakewood doubled YoY. Colorado Springs reported a 10% drop YoY. Each city reveals unique housing dynamics in Colorado.


