
Member Features
Find Real Estate Bargain!
Full foreclosure details
Home value, equity and ownership info
Find homes priced below market
Get full access with a FREE Account
Already a member?
$565,000
Listing Price4beds
2.5baths
2,008sqft
4,848sqft lot
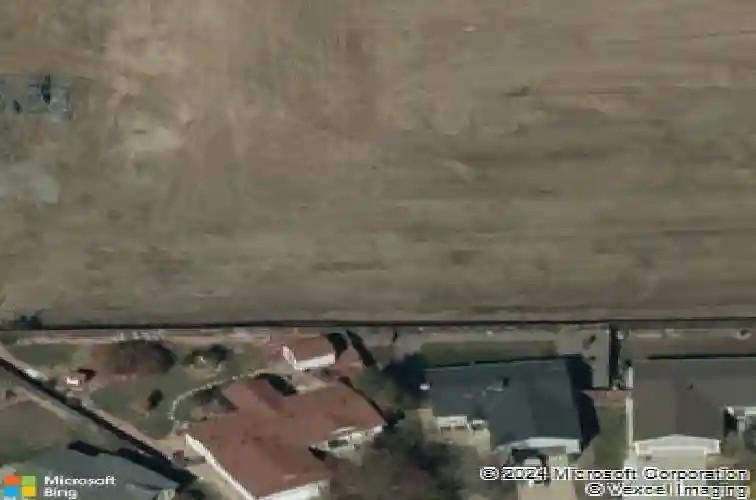
1540 Elmwood Pl, Denver, CO 80221
Member Features
Find Real Estate Bargain!
Full foreclosure details
Home value, equity and ownership info
Find homes priced below market
Get full access with a FREE Account
Already a member?
For Sale
Off Market
Home type
Price / sqft
Year built
Home Details
-Welcome to this beautifully designed, turn-key home in the desirable Sherrelwood Village community-offered fully furnished for ultimate convenience. Blending modern comfort with timeless style, this sun-filled residence is truly move-in ready and ideal for both homeowners and investors alike. Step inside to an open-concept main level where the living, dining, and kitchen areas flow seamlessly together-perfect for everyday living and entertaining. The chef-inspired kitchen features expansive granite countertops, a spacious island with bar seating, stainless steel appliances, a gas range, farmhouse sink, and soft-close cabinetry. A private main-floor office and convenient guest bath add flexibility and functionality. Upstairs, the spacious primary suite offers a relaxing retreat with a luxurious ensuite bathroom, double vanity, dedicated linen storage, and an oversized walk-in closet. Three additional generously sized bedrooms provide ample storage and share a well-appointed full bathroom. A separate laundry room with built-in counters and storage enhances everyday convenience. Outside, enjoy a fully fenced backyard designed for relaxation and gatherings, complete with lush landscaping and a large patio. Additional highlights include an oversized two-car garage, energy-efficient appliances, and high-performance windows to help reduce utility costs. Located just minutes from major highways, shopping, dining, and more-with no metro district and comparatively low taxes-this home
Interior Details
2008
4
2.5
Has Heating:
Yes
Heating Type:
Forced Air With Air Conditioning
Has Cooling:
Yes
Cooling Type:
Central
Has Fuel:
No
Fuel Type:
N/A
Has Basement:
No
Basement Type:
N/A
Has Flooring:
No
Flooring Type:
N/A
Has Fireplace:
Yes
Fireplace Type:
N/A
Property Details
4848
No
No
Type:
Garage, Attached
Location:
N/A
Status:
N/A
Number of Spaces:
2
No
No
No
No
No
No
No
Construction Details
N/A
N/A
N/A
Gable
Composition Shingle
Tax History
Year
Amount
Land
Improvement
Percent Change
Assessment
2019
$608
$20,400
$0
--%
$20,400
2019
$608
$5,100
$0
--%
$5,100

Average Home Price in 80221
Nearby Properties
Zip Code
Price
Bed
Bath
Sqft
Lot
Sold Date
$580,255
$580,255
3 Beds
2.5 Baths
1,840 Sqft
5,450 Lot (sqft)
Sold 09/10/2026
$504,831
$504,831
3 Beds
2.5 Baths
1,814 Sqft
7,000 Lot (sqft)
Sold 08/03/2026
$572,836
$572,836
4 Beds
2.5 Baths
2,138 Sqft
5,518 Lot (sqft)
Sold 07/15/2026
$451,668
$451,668
3 Beds
2 Baths
2,124 Sqft
6,565 Lot (sqft)
Sold 06/02/2026
$377,457
$377,457
5 Beds
2 Baths
1,998 Sqft
8,376 Lot (sqft)
Sold 05/15/2026
$544,551
$544,551
4 Beds
2.5 Baths
2,008 Sqft
4,050 Lot (sqft)
Sold 10/13/2026
$570,826
$570,826
3 Beds
3 Baths
1,840 Sqft
5,400 Lot (sqft)
Sold 10/17/2026
$586,440
$586,440
3 Beds
3 Baths
1,840 Sqft
5,192 Lot (sqft)
Sold 10/13/2026
$619,531
$619,531
4 Beds
3 Baths
2,138 Sqft
5,192 Lot (sqft)
Sold 09/29/2026
Calculators
Mortgage
Mortgage Calculator
Details for 1540 ELMWOOD PL
Property Debt
Foreclosure Contact Details
Similar Homes Nearby


Guides for Elmwood Pl

In August 2024, Denver saw a 15% YoY rise in pre-foreclosures. Aurora had a 71% surge from July. Fort Collins showed stability with just 1 case, while Lakewood doubled YoY. Colorado Springs reported a 10% drop YoY. Each city reveals unique housing dynamics in Colorado.


