Member Features
Find Real Estate Bargain!
Full foreclosure details
Home value, equity and ownership info
Find homes priced below market
Get full access with a FREE Account
Already a member?
$699,900
Listing Price4beds
3baths
2,896sqft
40,075sqft lot
7 Teaberry Ridge Rd, Ellington, CT 06029
Member Features
Find Real Estate Bargain!
Full foreclosure details
Home value, equity and ownership info
Find homes priced below market
Get full access with a FREE Account
Already a member?
For Sale
Off Market
Home type
Price / sqft
Year built
Home Details
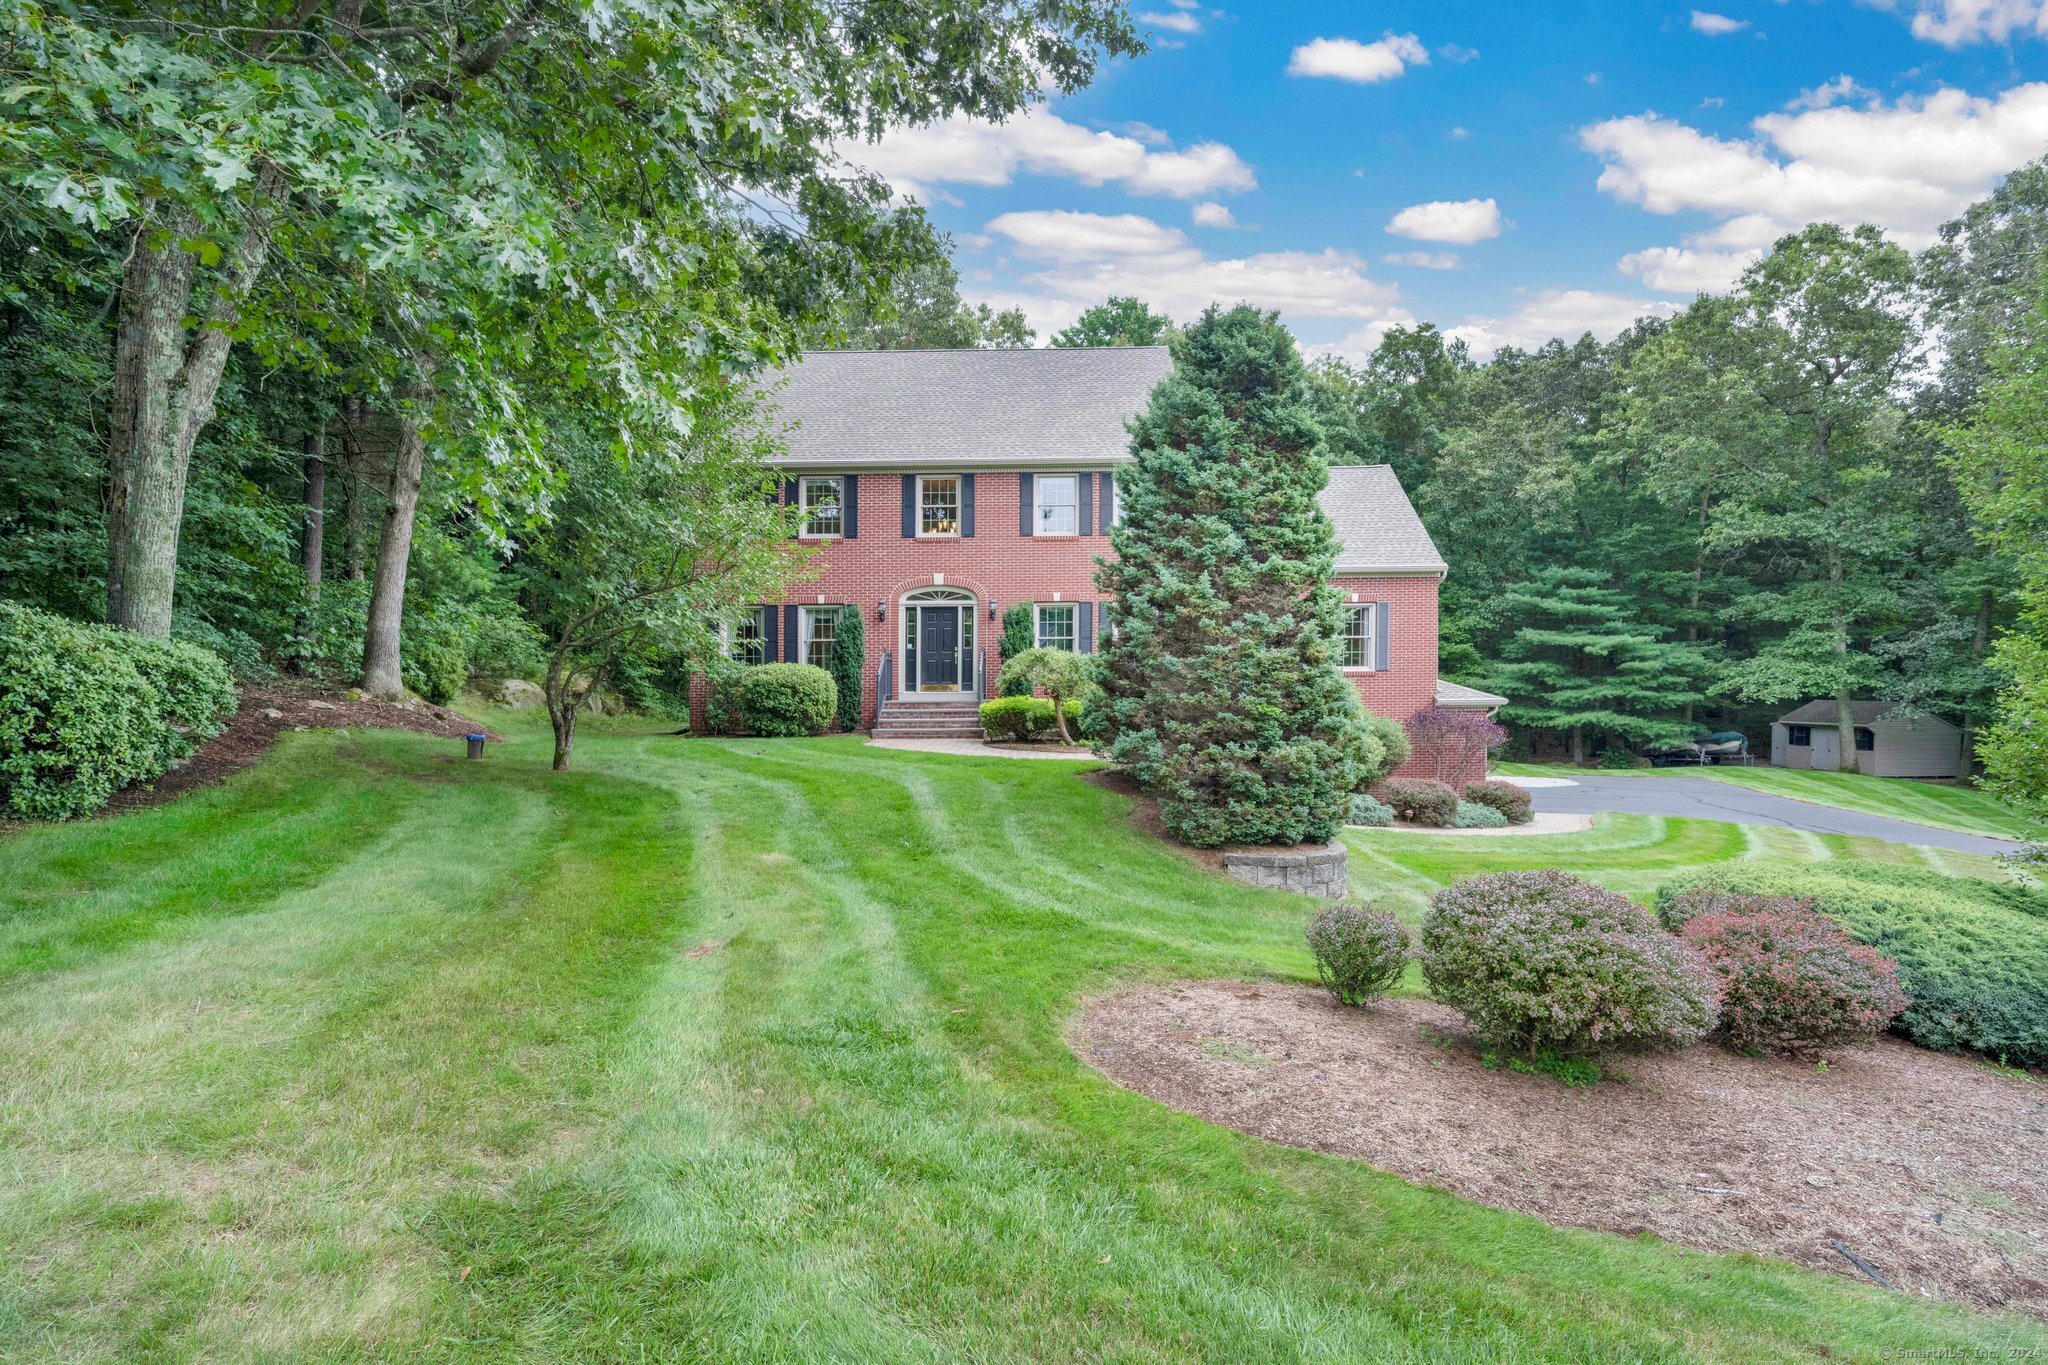
Dazzling 2896 sq. ft. Colonial in quiet cul-de-sac neighborhood and situated on 0.92 acres. A sweeping front paver walkway leads to an atrium and Palladian window front entrance, and a majestic tiled-floor, 2-story front Foyer with raised-panel moldings. The Foyer opens invitingly to both a front-facing Office with hardwood and 9' ceilings, as well as a hardwood-floor, crown-molding Living room with gas log fireplace and raised-panel mantle moldings. The main level includes a hardwood-floor Dining room, an open-design Eat-in Kitchen with granite countertops, a large center-island breakfast bar, abundant cabinetry, and a large dining area with access to rear deck. The main level also includes a front-to-rear, 2-story Great room with an architectural-ceiling and over-sized windows, along with a laundry room, and a lovely half bath. The upper level includes a large Primary bedroom with walk-in and renovated, private full bath, 3 additional bedrooms, and a tastefully appointed full common bath. The lower level includes a large, finished space with a half bath. The rear grounds include professional landscaping, paver walls, an inviting elevated rear deck, a spectacular in-ground pool & sitting area, and a private backyard with Kloter Farms shed. New roof, gutters, pool liner and heater, and 2nd floor carpets. Upgraded irrigation system with monitoring. Generator hookup. Fresh paint. C/Air. 2-car garage.
Interior Details
2896
4
3
Has Heating:
Yes
Heating Type:
Hot Water
Has Cooling:
Yes
Cooling Type:
N/A
Has Fuel:
Yes
Fuel Type:
Oil
Has Basement:
No
Basement Type:
Unfinished
Has Flooring:
No
Flooring Type:
N/A
Has Fireplace:
Yes
Fireplace Type:
N/A
Property Details
40075
Yes
Yes
Type:
Garage, Basement
Location:
N/A
Status:
N/A
Number of Spaces:
2
N/A
N/A
N/A
N/A
N/A
N/A
N/A
Construction Details
Colonial
Aluminum/vinyl
N/A
Gable
Asphalt
Tax History
Year
Amount
Land
Improvement
Percent Change
Assessment
2020
$9,781
$70,660
$229,380
--%
$300,040
2019
$9,781
$70,660
$229,380
--%
$300,040
2016
$9,101
$70,660
$227,730
--%
$298,390
2015
$9,355
$70,660
$236,050
--%
$306,710
2014
$8,803
$70,660
$236,050
--%
$306,710

Average Home Price in 06029
Nearby Properties
Zip Code
Price
Bed
Bath
Sqft
Lot
Sold Date
$699,900
4 Beds
3 Baths
2,896 Sqft
40,075 Lot (sqft)
Sold 10/27/2026