Member Features
Find Real Estate Bargain!
Full foreclosure details
Home value, equity and ownership info
Find homes priced below market
Get full access with a FREE Account
Already a member?
$850,000
Listing Price4beds
4baths
3,626sqft
15,246sqft lot
502 Taymack Farm Ct, Woodstock, GA 30188
Member Features
Find Real Estate Bargain!
Full foreclosure details
Home value, equity and ownership info
Find homes priced below market
Get full access with a FREE Account
Already a member?
For Sale
Home type
Price / sqft
Year built
Home Details
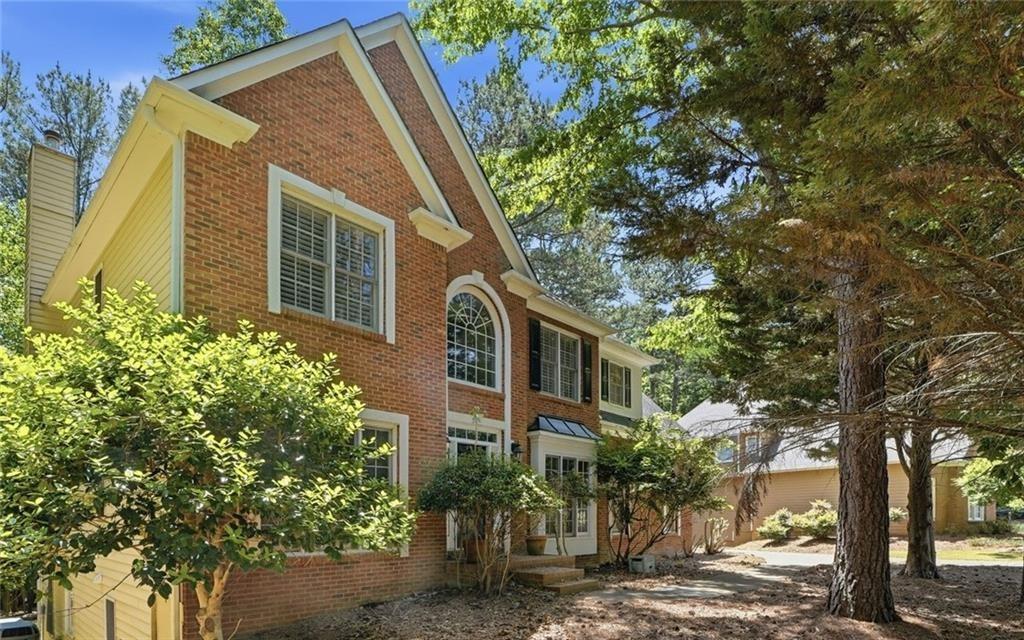
Refined, modern living meets everyday comfort in this energy-efficient four-bedroom, four-bathroom home, tucked away on a private cul-de-sac in the Estates of Fernwood. Set on a flat, usable lot with main-level walk-out access, a three-car garage that offers both privacy and a seamless indoor-outdoor lifestyle. A bright, spacious foyer welcomes you inside, flanked by a formal dining room and an elegant living room with a coffered ceiling. Beyond the entry, the fireside family room impresses with soaring ceilings, natural light, and framed views of the private backyard, covered patio, and second patio. The open-concept design flows seamlessly into the gourmet kitchen, which features an oversized island with a built-in table seating six, designer lighting, custom cabinetry, a marble backsplash, and top-of-the-line stainless steel appliances- featuring a refrigerator, microwave, double ovens, dishwasher, and gas cooktop. A full bathroom, built-in desk area, and three-car garage complete the main level. Upstairs, a spacious landing overlooks the foyer and leads to the luxurious primary suite, which features a double-tray ceiling, crown molding, a fireplace, and a generous sitting area. The spa-like bath includes a soaking tub, separate tiled shower, double vanities, and two walk-in closets. This level also features a loft with glass sliding doors, currently used as a private office and easily adaptable as a media room, playroom, or library. It is complemented by two well-sized be
Interior Details
3626
4
4
Has Heating:
Yes
Heating Type:
Forced Air With Air Conditioning
Has Cooling:
Yes
Cooling Type:
Central
Has Fuel:
Yes
Fuel Type:
Gas
Has Basement:
No
Basement Type:
N/A
Has Flooring:
No
Flooring Type:
Hardwood
Has Fireplace:
Yes
Fireplace Type:
N/A
Property Details
15246
No
No
Type:
N/A
Location:
N/A
Status:
N/A
Number of Spaces:
N/A
No
No
No
No
Yes
No
No
Construction Details
Rustic
Concrete
N/A
Gable
Wood Shingle
Tax History
Year
Amount
Land
Improvement
Percent Change
Assessment
2020
$1,686
$36,000
$138,280
--%
$174,280
2019
$1,739
$36,000
$138,360
--%
$174,360
2018
$4,586
$33,600
$126,840
--%
$160,440
2017
$4,517
$33,600
$123,200
--%
$156,800

Average Home Price in 30188
Nearby Properties
Zip Code
Price
Bed
Bath
Sqft
Lot
Sold Date
$1,153,966
$1,153,966
4 Beds
4.5 Baths
3,996 Sqft
20,473 Lot (sqft)
Sold 10/20/2026
$1,475,000
$1,475,000
5 Beds
5 Baths
4,165 Sqft
23,086 Lot (sqft)
Sold 10/17/2026
$1,000,000
$1,000,000
4 Beds
3 Baths
3,843 Sqft
15,246 Lot (sqft)
Sold 10/27/2026
$850,000
4 Beds
4 Baths
3,626 Sqft
15,246 Lot (sqft)
Sold 10/26/2026
$874,273
$874,273
5 Beds
4 Baths
3,991 Sqft
15,246 Lot (sqft)
Sold 10/27/2026
$675,000
$675,000
4 Beds
3 Baths
3,118 Sqft
17,805 Lot (sqft)
Sold 10/26/2026
$875,000
6 Beds
5 Baths
3,524 Sqft
14,810 Lot (sqft)
Sold 10/13/2026
$899,000
$899,000
6 Beds
5 Baths
4,117 Sqft
20,037 Lot (sqft)
Sold 10/05/2026