Member Features
Find Real Estate Bargain!
Full foreclosure details
Home value, equity and ownership info
Find homes priced below market
Get full access with a FREE Account
Already a member?
$614,386
Listing Price4beds
3.5baths
2,996sqft
8,346sqft lot
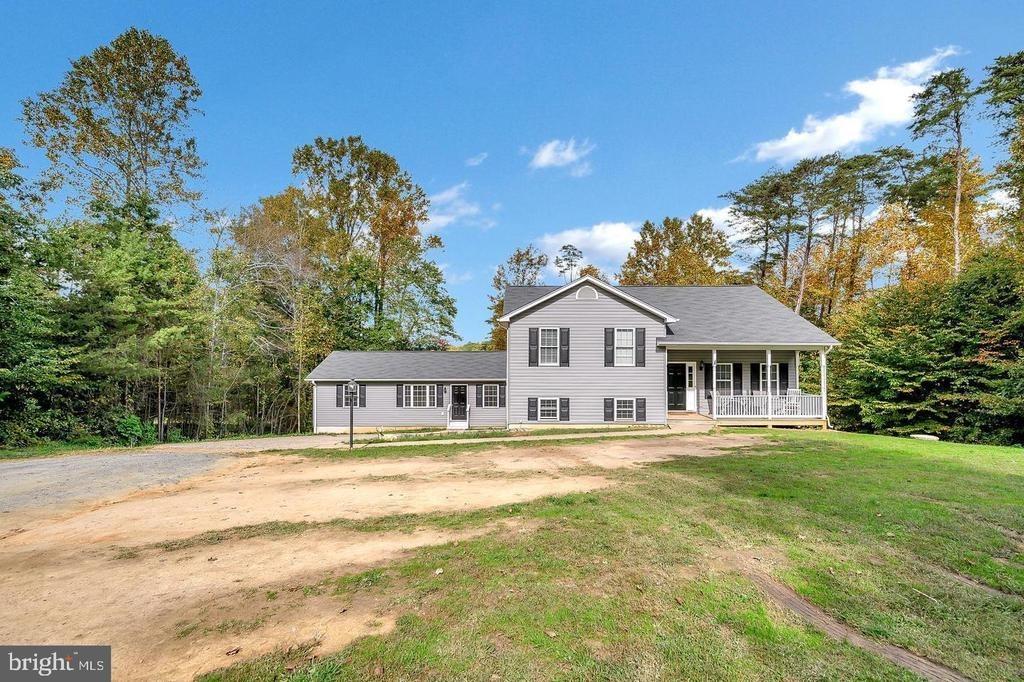
38 Taylors Hill Way, Fredericksburg, VA 22405
Member Features
Find Real Estate Bargain!
Full foreclosure details
Home value, equity and ownership info
Find homes priced below market
Get full access with a FREE Account
Already a member?
For Sale
Off Market
Home type
Price / sqft
Year built
Home Details
Welcome to 38 Taylors Hill Way, a beautiful, three-level home in Fredericksburg, VA ready for its next owners. Featuring four spacious bedrooms, three full bathrooms, one half bath and a basement, this home accommodates both spacious living and effortless entertaining.nThe main level showcases a bright, open-concept layout where the kitchen and living areas seamlessly come together. The kitchen is the heart of the home, complete with a large center island, recessed lighting, gas cooktop, dual ovens, stainless steel appliances, ample cabinetry, and generous pantry space to meet all your storage needs. The adjoining living room is warm and inviting, highlighted by a cozy gas fireplace for relaxing evenings at home.nAll four bedrooms are located on the second level, including a spacious primary suite with its own private en-suite bathroom. The primary walk-in closet features custom built-ins for optimal organization of clothing and personal items. A full guest bathroom serves the additional bedrooms, and the upper-level laundry room adds convenience, exactly where you need it most.nThe finished basement offers exceptional versatility. Currently designated as the family media room, this space can easily function for all needs such as a home gym, office, entertainment lounge, or private guest area-especially with the added benefit of a full bathroom. The expansive unfinished basement storage and utility area houses the water heater and furnace, while still offering built-ins for b
Interior Details
2996
4
3.5
Has Heating:
Yes
Heating Type:
Forced Air With Air Conditioning
Has Cooling:
Yes
Cooling Type:
Central
Has Fuel:
Yes
Fuel Type:
Gas
Has Basement:
No
Basement Type:
Partial
Has Flooring:
No
Flooring Type:
N/A
Has Fireplace:
Yes
Fireplace Type:
N/A
Property Details
8346
Yes
Yes
Type:
Garage, Attached
Location:
N/A
Status:
N/A
Number of Spaces:
2
No
No
No
No
Yes
No
No
Construction Details
Traditional/old
Aluminum/vinyl
N/A
Gable
Composition Shingle
Tax History
Year
Amount
Land
Improvement
Percent Change
Assessment
2020
$3,806
$100,000
$292,400
--%
$392,400
2019
$3,663
$100,000
$262,700
--%
$362,700
2018
$3,590
$100,000
$262,700
--%
$362,700
2017
$3,590
$100,000
$262,700
--%
$362,700
2016
$3,590
$100,000
$262,700
--%
$362,700
2014
$1,019
$100,000
$0
--%
$100,000

Average Home Price in 22405
Nearby Properties
Zip Code
Price
Bed
Bath
Sqft
Lot
Sold Date
$599,999
4 Beds
4 Baths
3,342 Sqft
8,759 Lot (sqft)
Sold 10/13/2026
$539,500
4 Beds
4 Baths
2,667 Sqft
8,115 Lot (sqft)
Sold 10/26/2026
$425,000
4 Beds
3 Baths
3,016 Sqft
8,001 Lot (sqft)
Sold 04/13/2021
$614,386
4 Beds
3.5 Baths
2,996 Sqft
8,346 Lot (sqft)
Sold 10/27/2026
$460,000
3 Beds
4 Baths
3,233 Sqft
8,001 Lot (sqft)
Sold 05/25/2021
$575,587
4 Beds
2 Baths
2,830 Sqft
8,006 Lot (sqft)
Sold 10/27/2026
$618,130
5 Beds
4 Baths
3,147 Sqft
8,868 Lot (sqft)
Sold 10/27/2026
$499,900
3 Beds
2 Baths
2,570 Sqft
80,586 Lot (sqft)
Sold 10/27/2026
$400,000
4 Beds
3 Baths
2,680 Sqft
9,077 Lot (sqft)
Sold 05/28/2021