
Member Features
Find Real Estate Bargain!
Full foreclosure details
Home value, equity and ownership info
Find homes priced below market
Get full access with a FREE Account
Already a member?
$474,900
Listing Price4beds
4baths
3,322sqft
11,369sqft lot
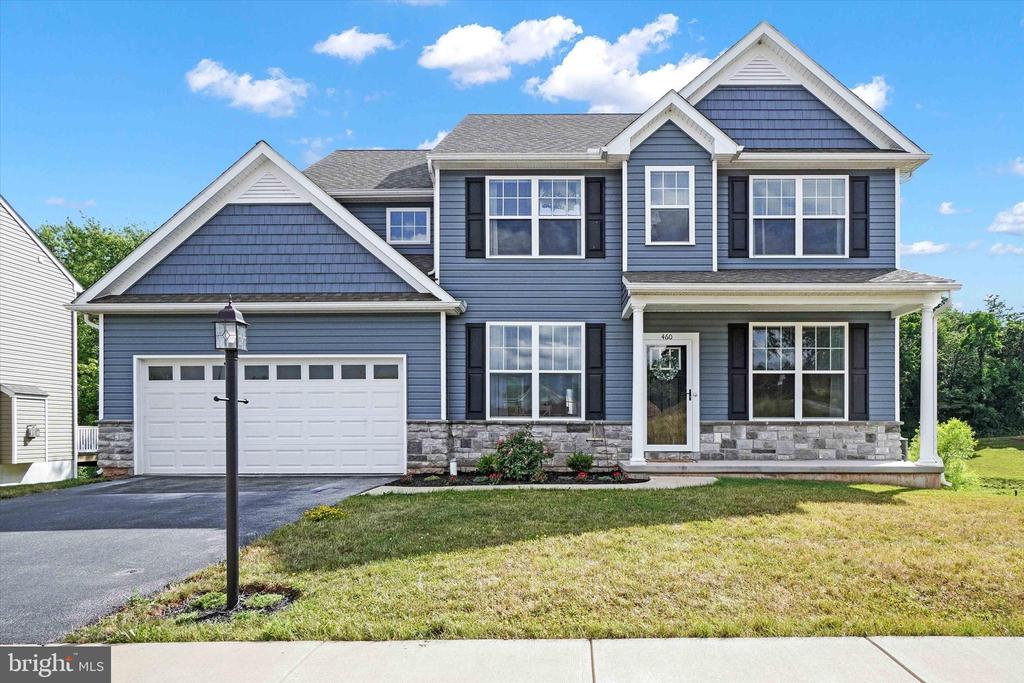
460 Taylor Dr, York, PA 17404
Member Features
Find Real Estate Bargain!
Full foreclosure details
Home value, equity and ownership info
Find homes priced below market
Get full access with a FREE Account
Already a member?
For Sale
Off Market
Home type
Price / sqft
Year built
Home Details
Welcome to 460 Taylor Drive, York, PA! Nestled within the ever popular Bennett Run community, this custom-built, well cared for home offers a blend of contemporary elegance and comfort, creating an inviting retreat for you and your family. As you step inside, you'll be greeted by a spacious and airy interior designed with meticulous attention to detail. The main level boasts an open floor plan, seamlessly connecting the living, dining, and kitchen areas, perfect for both entertaining guests and daily living. The chef's kitchen features granite countertops, stainless steel appliances, ample cabinet space, and a large island ideal for meal prep and casual dining. Adjacent to the kitchen is a cozy breakfast nook overlooking the backyard providing the perfect spot for enjoying your morning coffee. Retreat to the luxurious master suite on the upper level, complete with a his & hers walk-in closets and a spa-like ensuite bathroom featuring dual vanities, a soaking tub, and a separate tile shower. Three additional well-appointed bedrooms and a full bathroom provide plenty of space for family and guests. The 2nd floor laundry room adds a touch of convenience. An added bonus to this home is the beautifully finished lower level. Featuring a walk-out door and half bath, it makes this the perfect space for any use needed. Outside, the expansive backyard offers endless possibilities for outdoor enjoyment and relaxation, whether you're hosting summer barbecues or simply
Interior Details
3322
4
4
Has Heating:
Yes
Heating Type:
Electric
Has Cooling:
Yes
Cooling Type:
N/A
Has Fuel:
Yes
Fuel Type:
Electric
Has Basement:
No
Basement Type:
Finished
Has Flooring:
No
Flooring Type:
N/A
Has Fireplace:
Yes
Fireplace Type:
N/A
Property Details
11369
Yes
Yes
Type:
Garage, Attached
Location:
N/A
Status:
N/A
Number of Spaces:
2
N/A
N/A
N/A
N/A
N/A
N/A
N/A
Construction Details
Colonial
Wood Shingle
N/A
N/A
N/A
Tax History
Year
Amount
Land
Improvement
Percent Change
Assessment
2020
$8,508
$30,410
$220,210
--%
$250,620
2019
$767
$22,900
$0
--%
$22,900
2018
$763
$22,900
$0
--%
$22,900

Average Home Price in 17404
Nearby Properties
Zip Code
Price
Bed
Bath
Sqft
Lot
Sold Date
$449,900
$449,900
4 Beds
3.5 Baths
3,377 Sqft
10,585 Lot (sqft)
Sold 10/26/2026
$474,900
$474,900
4 Beds
4 Baths
3,322 Sqft
11,369 Lot (sqft)
Sold 10/13/2026
$420,000
$420,000
4 Beds
4 Baths
3,069 Sqft
10,890 Lot (sqft)
Sold 10/26/2026
$480,000
$480,000
4 Beds
3 Baths
3,300 Sqft
74,052 Lot (sqft)
Sold 10/26/2026






