Member Features
Find Real Estate Bargain!
Full foreclosure details
Home value, equity and ownership info
Find homes priced below market
Get full access with a FREE Account
Already a member?
$699,000
Listing Price3beds
2baths
1,496sqft
3,358sqft lot
2a Taylor Ct, Staten Island, NY 10310
Member Features
Find Real Estate Bargain!
Full foreclosure details
Home value, equity and ownership info
Find homes priced below market
Get full access with a FREE Account
Already a member?
For Sale
Off Market
Home type
Price / sqft
Year built
Home Details
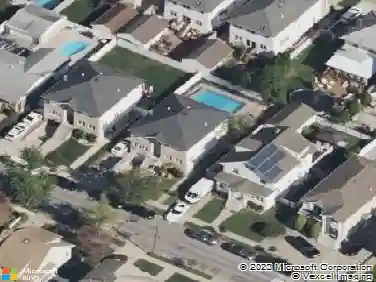
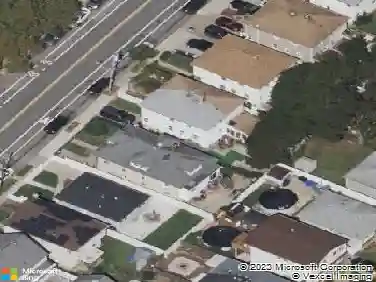
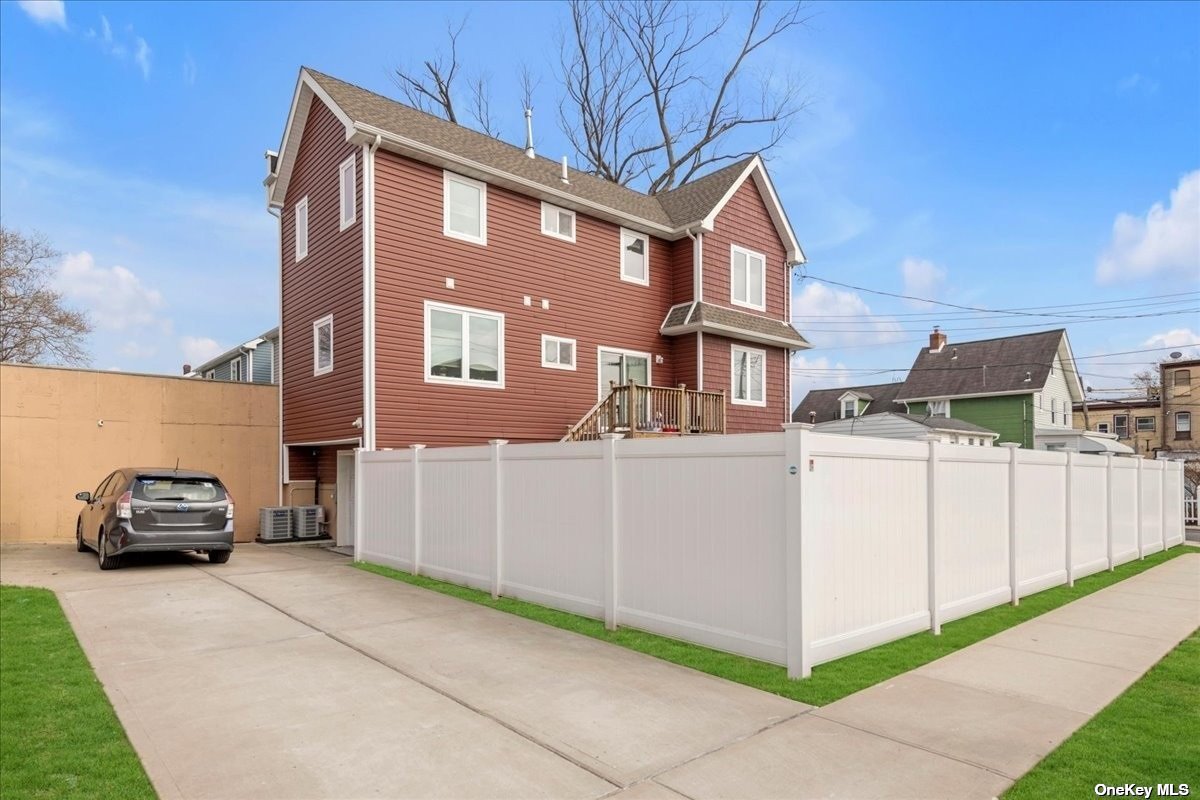
Nestled on a recently developed street in West Brighton, Staten Island. This exceptional residence boasts top-quality finishes and meticulous attention to detail, ensuring a lifestyle of luxury and comfort. Features include private driveway, built-in garage, fenced yard, 20-year Owens Corning roof, a tankless water heater, dual-zone heat and AC system. Step inside to discover a haven of sophistication, where Pella casement windows flood the space with natural light, highlighting the exquisite craftsmanship at every turn. The open-concept living area features 3/4'' real oak flooring, complemented by unique distressed wood look tiles in the kitchen, creating a seamless blend of elegance and charm. The heart of the home is the gourmet kitchen, where culinary dreams come to life adorned with beautiful countertops. Retreat to the spacious main bedroom, where luxury meets serenity. Two additional bedrooms offer versatility and comfort, accommodating guests or serving as a private home office. The half bathroom on the first floor is convenient for guests, while the full bathroom upstairs features sleek fixtures and premium finishes. The walk-out basement could be split into an extra bedroom, home gym or entertainment space.
Interior Details
1496
3
2
Has Heating:
No
Heating Type:
N/A
Has Cooling:
No
Cooling Type:
N/A
Has Fuel:
No
Fuel Type:
N/A
Has Basement:
No
Basement Type:
N/A
Has Flooring:
No
Flooring Type:
N/A
Has Fireplace:
Yes
Fireplace Type:
N/A
Property Details
3358
No
No
Type:
N/A
Location:
N/A
Status:
N/A
Number of Spaces:
N/A
N/A
N/A
N/A
N/A
N/A
N/A
N/A
Construction Details
N/A
N/A
N/A
N/A
N/A
Tax History
Year
Amount
Land
Improvement
Percent Change
Assessment
2020
$7
$10,080
$0
--%
$10,080

Average Home Price in 10310
Nearby Properties
Zip Code
Price
Bed
Bath
Sqft
Lot
Sold Date
$326,302
-- Beds
2 Baths
1,400 Sqft
3,400 Lot (sqft)
Sold 06/05/2026
$608,990
-- Beds
2 Baths
1,476 Sqft
3,300 Lot (sqft)
Sold 06/03/2026
$699,000
3 Beds
2 Baths
1,496 Sqft
3,358 Lot (sqft)
Sold 09/29/2026
$620,481
-- Beds
2 Baths
1,627 Sqft
1,800 Lot (sqft)
Sold 10/27/2026
$599,000
3 Beds
3 Baths
1,425 Sqft
3,500 Lot (sqft)
Sold 10/26/2026
$175,000
3 Beds
4 Baths
1,450 Sqft
1,143 Lot (sqft)
Sold 10/05/2026
$542,957
-- Beds
2 Baths
1,450 Sqft
945 Lot (sqft)
Sold 10/27/2026
$629,999
3 Beds
2 Baths
1,556 Sqft
5,610 Lot (sqft)
Sold 09/29/2026
$785,310
3 Beds
2 Baths
1,630 Sqft
6,545 Lot (sqft)
Sold 10/27/2026