Member Features
Find Real Estate Bargain!
Full foreclosure details
Home value, equity and ownership info
Find homes priced below market
Get full access with a FREE Account
Already a member?
$325,000
Listing Price3beds
2baths
1,887sqft
6,970sqft lot
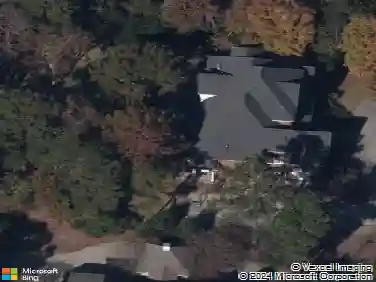
120 Tawney Forest Rd, Blythewood, SC 29016
Member Features
Find Real Estate Bargain!
Full foreclosure details
Home value, equity and ownership info
Find homes priced below market
Get full access with a FREE Account
Already a member?
For Sale
Off Market
Home type
Price / sqft
Year built
Home Details
Welcome to this beautifully designed Craftsman-style home, just three years old, featuring attractive stone accents and a spacious open floor plan. This energy efficient, HERS rated home, built using NAHB Green building guidelines, perfectly blends comfort and style and is filled with natural light throughout. The master bedroom is a true retreat, complete with elegant tray ceilings and a large en suite bathroom. The bathroom includes a spa-like oversized tile shower, separate water closet, a massive walk-in closet, and convenient direct access to the separate laundry room. Two additional bedrooms are located on the opposite side of the home, sharing a well-appointed bathroom. A practical drop zone near the large two-car garage helps keep things organized, while the open living area is perfect for relaxing and entertaining. The gourmet kitchen offers granite countertops, stainless steel appliances, a natural gas stove, large island with deep sink and extra seating, and a large walk-in pantry. The large eat-in dining area looks out to the enclosed, all-season patio, ideal for enjoying all year round. Other standout features include lawn irrigation and lighting, and a private, fenced backyard. Located in a serene neighborhood situated on a large pond, surrounded by vineyards and horse farms, this home is just minutes from shops, restaurants, and easy interstate access. Don't miss this opportunity to own a nearly new home, ready NOW.
Interior Details
1887
3
2
Has Heating:
Yes
Heating Type:
Forced Air With Air Conditioning
Has Cooling:
No
Cooling Type:
N/A
Has Fuel:
No
Fuel Type:
N/A
Has Basement:
No
Basement Type:
N/A
Has Flooring:
No
Flooring Type:
Vinyl/resilient
Has Fireplace:
Yes
Fireplace Type:
N/A
Property Details
6970
Yes
Yes
Type:
N/A
Location:
N/A
Status:
N/A
Number of Spaces:
N/A
No
Yes
No
No
No
No
No
Construction Details
N/A
Aluminum/vinyl
N/A
Gable/hip
Composition Shingle
Tax History
Year
Amount
Land
Improvement
Percent Change
Assessment

Average Home Price in 29016
Nearby Properties
Zip Code
Price
Bed
Bath
Sqft
Lot
Sold Date
$242,660
$242,660
3 Beds
2.5 Baths
1,656 Sqft
4,440 Lot (sqft)
Sold 08/07/2026
$256,228
$256,228
3 Beds
2 Baths
1,724 Sqft
4,456 Lot (sqft)
Sold 06/19/2026
$330,000
3 Beds
2 Baths
2,004 Sqft
6,534 Lot (sqft)
Sold 10/12/2026
$325,000
3 Beds
2 Baths
1,887 Sqft
6,970 Lot (sqft)
Sold 10/26/2026
$254,801
$254,801
4 Beds
2 Baths
1,651 Sqft
4,356 Lot (sqft)
Sold NaN/NaN/NaN
$239,160
$239,160
3 Beds
2 Baths
1,718 Sqft
4,356 Lot (sqft)
Sold 10/13/2026