Member Features
Find Real Estate Bargain!
Full foreclosure details
Home value, equity and ownership info
Find homes priced below market
Get full access with a FREE Account
Already a member?
$755,849
Listing Price4beds
2baths
2,730sqft
31,235sqft lot
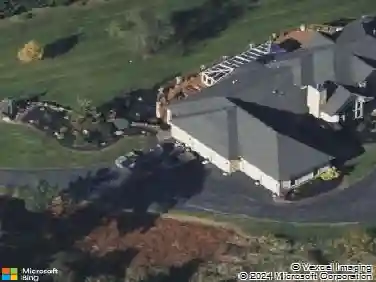
4506 Taviston CT W, Emmaus, PA 18049
Member Features
Find Real Estate Bargain!
Full foreclosure details
Home value, equity and ownership info
Find homes priced below market
Get full access with a FREE Account
Already a member?
For Sale
Off Market
Home type
Price / sqft
Year built
Home Details
The Bennnett model is a new construction home designed for a busy lifestyle! As you enter the foyer, you will instantly appreciate the center hall layout offering a spacious flex room, which can act as that perfect work from home space or secondary living area. Following the included hardwood flooring from the foyer into the main living area of the home, you will find a spacious great room overlooking the gourmet kitchen and dining area. Plentiful windows and a glass slider allow natural light to fill the entire space, highlighting the designer appointments found with in the kitchen including dazzling granite countertops, an oversized central island, furniture quality 42 cabinets with soft close doors and drawers, stainless steel appliances. Also found on this level of the home is a powder room, mudroom with plentiful storage and access to the two-car garage. Upstairs the impressive owners suite is the perfect place to unwind at the end of the day with dual walk-in closets and a spa like owners bath with ceramic tile and granite countertops. 3 additional bedrooms, a hall bath and spacious laundry room can also be found on this level of the home. To even further make this home your own, the Bennett can be thoroughly personalized both inside and out using our extensive customization catalog!
Interior Details
2730
4
2
Has Heating:
Yes
Heating Type:
Central
Has Cooling:
Yes
Cooling Type:
Central
Has Fuel:
No
Fuel Type:
N/A
Has Basement:
No
Basement Type:
Full
Has Flooring:
No
Flooring Type:
N/A
Has Fireplace:
Yes
Fireplace Type:
N/A
Property Details
31235
No
No
Type:
Garage, Attached
Location:
N/A
Status:
N/A
Number of Spaces:
2
N/A
N/A
N/A
N/A
N/A
N/A
N/A
Construction Details
N/A
Aluminum/vinyl
N/A
N/A
N/A
Tax History
Year
Amount
Land
Improvement
Percent Change
Assessment

Average Home Price in 18049
Nearby Properties
Zip Code
Price
Bed
Bath
Sqft
Lot
Sold Date
$755,849
$755,849
4 Beds
2 Baths
2,730 Sqft
31,235 Lot (sqft)
Sold 10/13/2026
$738,459
$738,459
4 Beds
4 Baths
2,748 Sqft
21,912 Lot (sqft)
Sold 11/02/2026
$696,715
$696,715
4 Beds
4 Baths
2,642 Sqft
22,246 Lot (sqft)
Sold 11/02/2026
$819,990
$819,990
4 Beds
3 Baths
2,822 Sqft
22,489 Lot (sqft)
Sold 11/02/2026
$952,279
$952,279
4 Beds
3 Baths
3,014 Sqft
22,568 Lot (sqft)
Sold 11/02/2026
$864,318
$864,318
4 Beds
3 Baths
3,107 Sqft
21,937 Lot (sqft)
Sold 10/27/2026
$560,000
$560,000
4 Beds
3 Baths
2,750 Sqft
43,647 Lot (sqft)
Sold 10/13/2026
$750,000
$750,000
4 Beds
3.5 Baths
2,748 Sqft
42,689 Lot (sqft)
Sold 10/27/2026
$615,629
$615,629
5 Beds
2.5 Baths
2,792 Sqft
159,386 Lot (sqft)
Sold NaN/NaN/NaN