Member Features
Find Real Estate Bargain!
Full foreclosure details
Home value, equity and ownership info
Find homes priced below market
Get full access with a FREE Account
Already a member?
$164,900
Listing Price2beds
1.5baths
1,122sqft
1,124sqft lot
4376 Tavistock Cir, Saint Louis, MO 63129
Member Features
Find Real Estate Bargain!
Full foreclosure details
Home value, equity and ownership info
Find homes priced below market
Get full access with a FREE Account
Already a member?
For Sale
Off Market
Home type
Price / sqft
Year built
Home Details
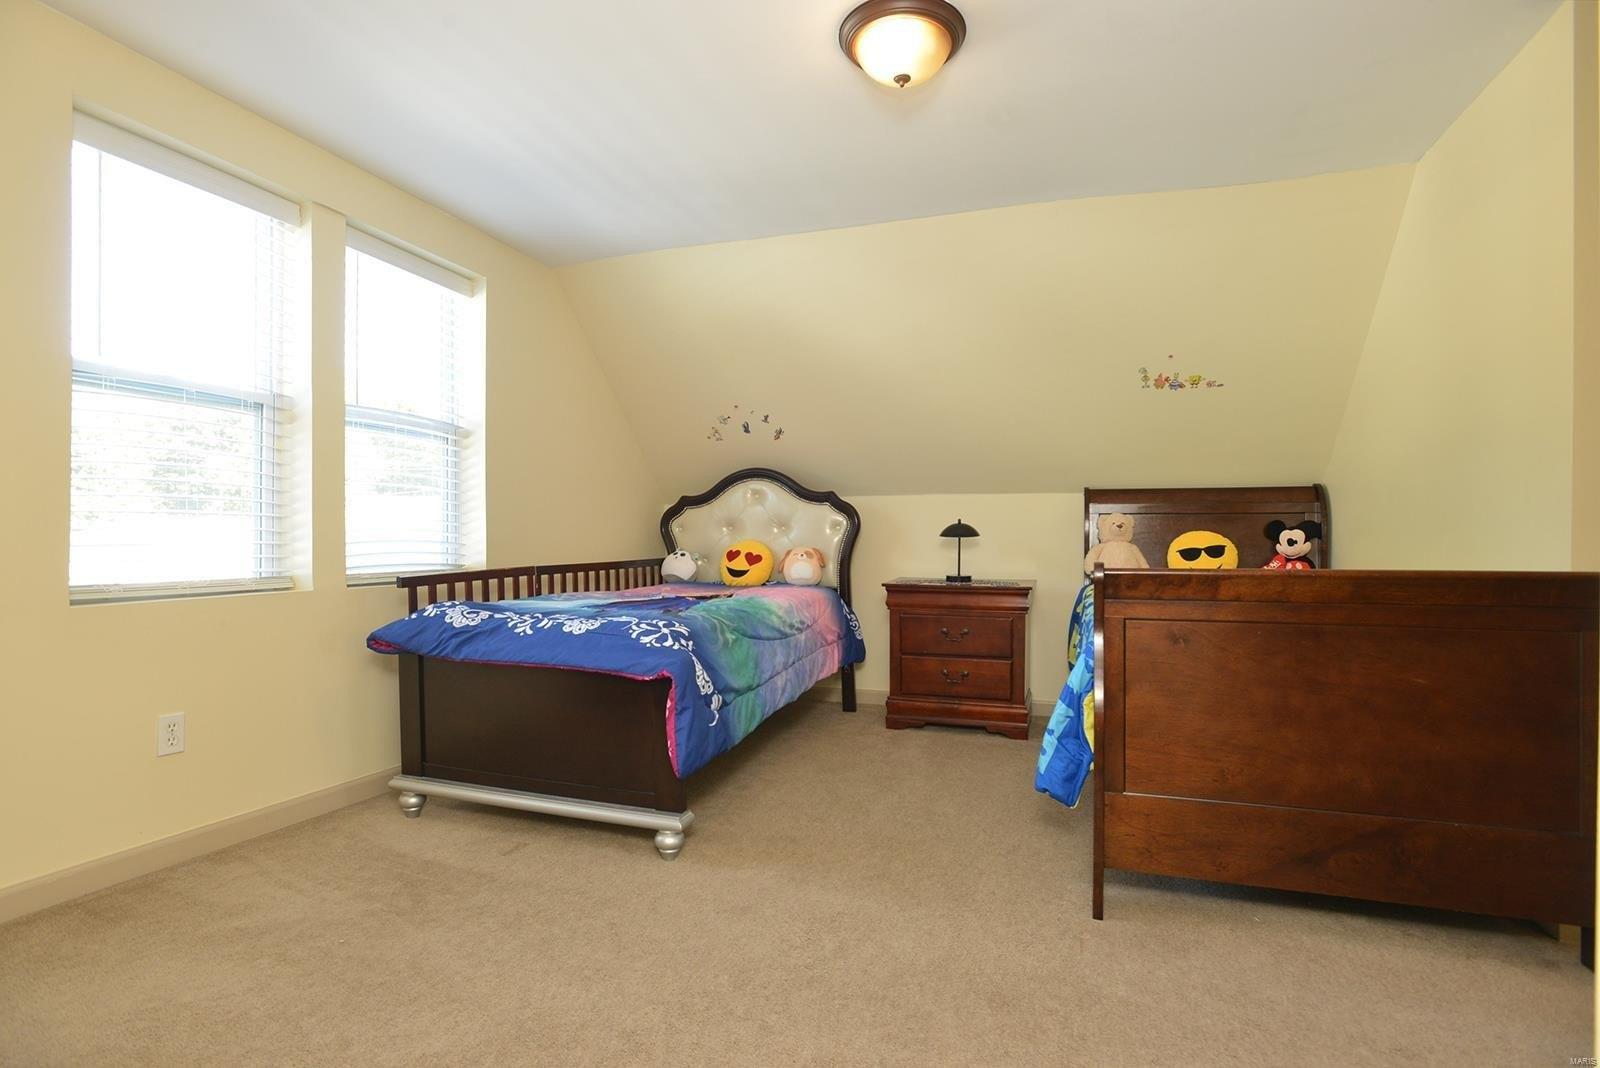
Welcome to this beautifully maintained 2-bedroom townhome located in the heart of South County! Step inside to find a bright and inviting living room with gleaming hardwood floors, large windows, and plenty of natural light. The updated kitchen features granite countertops, tile backsplash, and modern black appliances. Upstairs, youll find two spacious bedrooms with generous closets and a full bath.nEnjoy outdoor living on the private patio overlooking the peaceful, park-like setting - perfect for grilling, relaxing, or entertaining friends. Additional highlights include a storage shed, updated lighting, and a well-kept exterior.nNestled in a desirable community offering a pool, tennis courts, and green space, this home provides both comfort and convenience - just minutes from shopping, dining, and easy highway access.nA perfect blend of low maintenance living and Oakville charm!
Interior Details
1122
2
1.5
Has Heating:
Yes
Heating Type:
Yes
Has Cooling:
Yes
Cooling Type:
Central
Has Fuel:
Yes
Fuel Type:
Electric
Has Basement:
No
Basement Type:
No Basement
Has Flooring:
No
Flooring Type:
N/A
Has Fireplace:
Yes
Fireplace Type:
N/A
Property Details
1124
Yes
Yes
Type:
N/A
Location:
N/A
Status:
N/A
Number of Spaces:
N/A
No
No
No
No
Yes
No
No
Construction Details
Condo/apartment
Brick/stone (brick And/or Stone)
N/A
N/A
N/A
Tax History
Year
Amount
Land
Improvement
Percent Change
Assessment
2020
$1,264
$4,260
$14,310
--%
$18,570
2019
$1,260
$4,260
$14,310
--%
$18,570
2018
$1,196
$2,240
$13,660
--%
$15,900
2017
$1,195
$2,240
$13,660
--%
$15,900
2016
$1,073
$2,980
$10,680
--%
$13,660
2014
$1,032
$3,360
$11,210
--%
$14,570
2013
$1,029
$3,360
$11,210
--%
$14,570
2012
$1,151
$3,360
$14,000
--%
$17,360

Average Home Price in 63129
Nearby Properties
Zip Code
Price
Bed
Bath
Sqft
Lot
Sold Date
$119,714
2 Beds
2 Baths
1,025 Sqft
1,024 Lot (sqft)
Sold 10/24/2026
$180,611
2 Beds
2 Baths
1,098 Sqft
1,098 Lot (sqft)
Sold 10/03/2026
$169,900
$169,900
2 Beds
2 Baths
964 Sqft
963 Lot (sqft)
Sold 09/05/2026
$162,192
$162,192
2 Beds
2 Baths
964 Sqft
963 Lot (sqft)
Sold 08/03/2026
$169,900
2 Beds
4 Baths
964 Sqft
963 Lot (sqft)
Sold 11/15/2025
$149,900
$149,900
2 Beds
2 Baths
964 Sqft
963 Lot (sqft)
Sold 10/27/2026
$195,000
3 Beds
2 Baths
1,260 Sqft
1,259 Lot (sqft)
Sold 10/13/2026
$190,000
3 Beds
2 Baths
1,122 Sqft
1,124 Lot (sqft)
Sold 11/02/2026
$169,900
$169,900
2 Beds
2 Baths
964 Sqft
963 Lot (sqft)
Sold 10/12/2026