
Member Features
Find Real Estate Bargain!
Full foreclosure details
Home value, equity and ownership info
Find homes priced below market
Get full access with a FREE Account
Already a member?
$190,000
Listing Price3beds
2baths
1,122sqft
1,124sqft lot
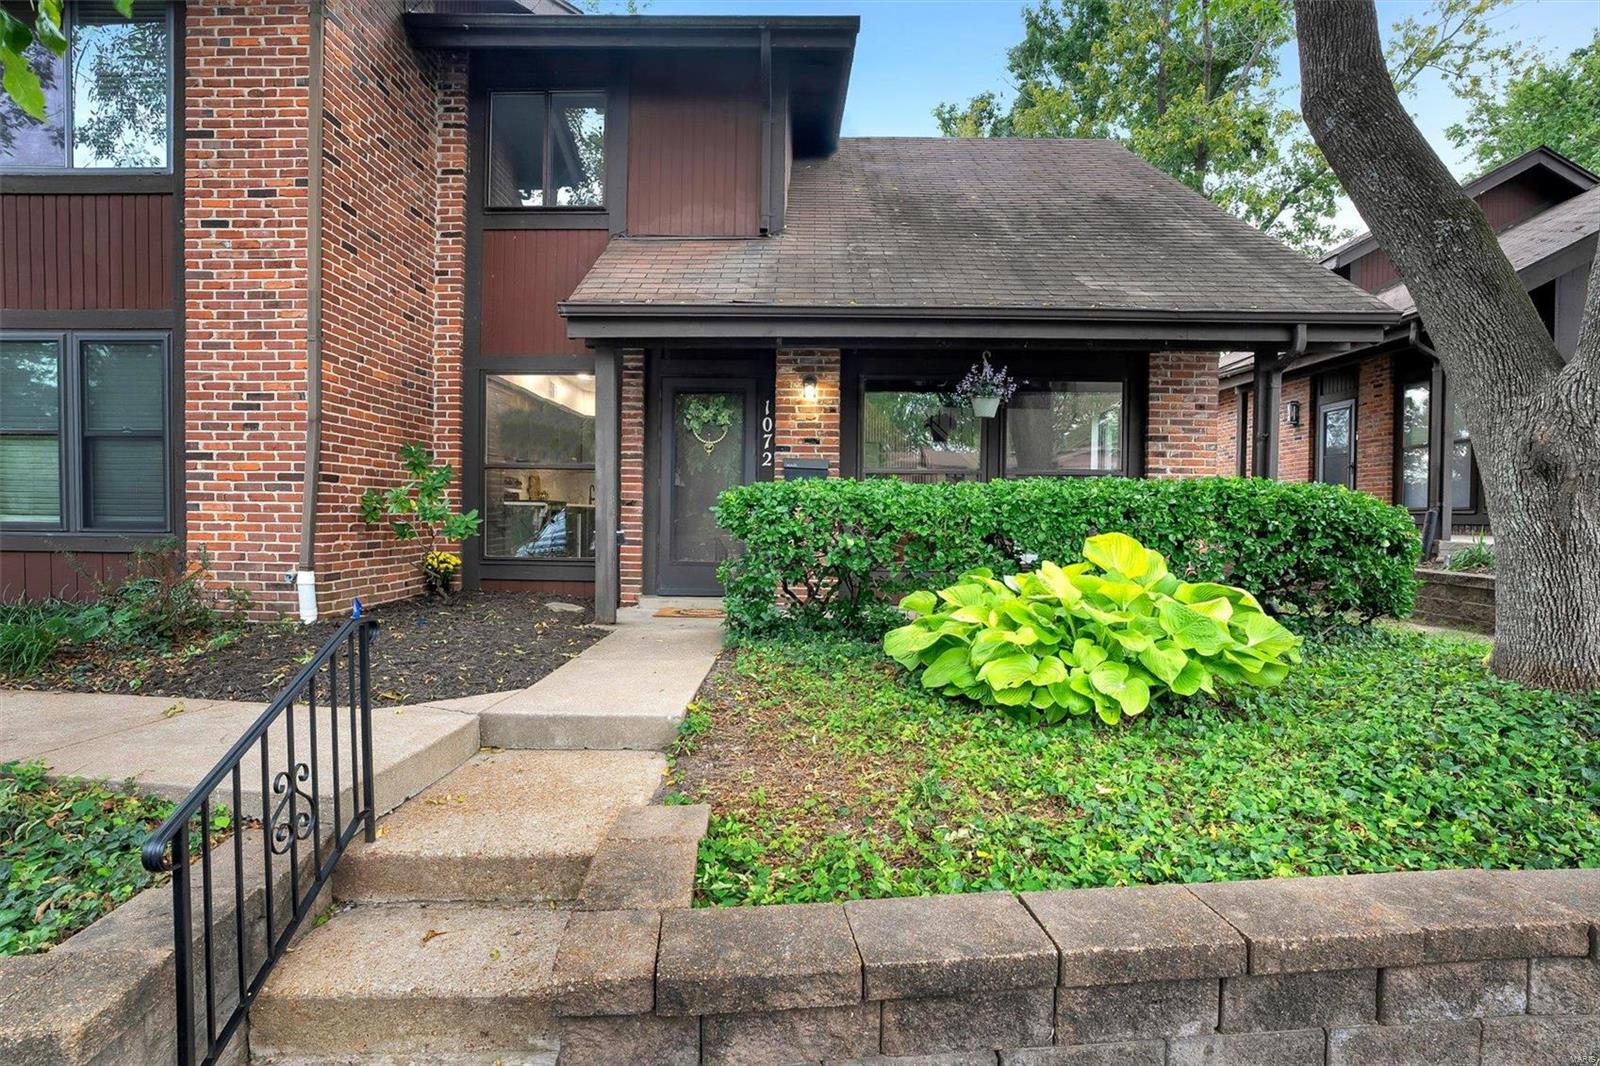
1072 Humber Cir, Saint Louis, MO 63129
Member Features
Find Real Estate Bargain!
Full foreclosure details
Home value, equity and ownership info
Find homes priced below market
Get full access with a FREE Account
Already a member?
For Sale
Off Market
Home type
Price / sqft
Year built
Home Details
This stunning 3 bed 2 bath condo in Oakville School District is newly renovated and perfectly marries tasteful modern design and touches of charm throughout! Pass the covered front porch where new LVP floors pull you in and the open floor plan welcomes you. A kitchen boasting custom cabinets, stainless steel appliances, and recessed canned lighting flows seamlessly into the living room illuminated with abundant natural light. The main floor master bedroom walks out to a private patio, and a full bath with a laundry room completes the main floor. Head upstairs where the vaulted ceiling compliments the airy flex place, and 2 bedrooms accompany a full bath. The fenced-in outdoor space shines with its beautiful brick patio surrounded by trees for added privacy. From the convenient amenities like the pool and tennis court to the countless nearby restaurants, youll feel at home the moment you arrive.
Interior Details
1122
3
2
Has Heating:
Yes
Heating Type:
Yes
Has Cooling:
Yes
Cooling Type:
Central
Has Fuel:
Yes
Fuel Type:
Electric
Has Basement:
No
Basement Type:
No Basement
Has Flooring:
No
Flooring Type:
N/A
Has Fireplace:
Yes
Fireplace Type:
N/A
Property Details
1124
Yes
Yes
Type:
Carport (unspecified)
Location:
N/A
Status:
N/A
Number of Spaces:
0
No
No
No
No
Yes
No
No
Construction Details
Condo/apartment
Frame/masonry
N/A
N/A
N/A
Tax History
Year
Amount
Land
Improvement
Percent Change
Assessment
2020
$1,265
$4,260
$14,330
--%
$18,590
2019
$1,262
$4,260
$14,330
--%
$18,590
2018
$1,202
$2,240
$13,740
--%
$15,980
2017
$1,201
$2,240
$13,740
--%
$15,980
2016
$1,077
$2,980
$10,740
--%
$13,720
2013
$1,005
$4,140
$10,090
--%
$14,230
2013
$1,005
$4,140
$10,090
--%
$14,230
2012
$1,227
$4,140
$14,360
--%
$18,500

Average Home Price in 63129
Nearby Properties
Zip Code
Price
Bed
Bath
Sqft
Lot
Sold Date
$180,802
2 Beds
2 Baths
1,098 Sqft
1,098 Lot (sqft)
Sold 10/03/2026
$169,900
$169,900
2 Beds
2 Baths
964 Sqft
963 Lot (sqft)
Sold 09/05/2026
$168,059
$168,059
2 Beds
2 Baths
964 Sqft
963 Lot (sqft)
Sold 08/03/2026
$199,419
3 Beds
1.5 Baths
1,240 Sqft
1,241 Lot (sqft)
Sold 10/13/2026
$169,900
2 Beds
4 Baths
964 Sqft
963 Lot (sqft)
Sold 11/15/2025
$169,900
$169,900
2 Beds
2 Baths
964 Sqft
963 Lot (sqft)
Sold 10/12/2026
$190,000
3 Beds
2 Baths
1,122 Sqft
1,124 Lot (sqft)
Sold 07/10/2025
$169,900
2 Beds
2 Baths
960 Sqft
958 Lot (sqft)
Sold 10/12/2026
$115,754
2 Beds
2 Baths
1,025 Sqft
1,024 Lot (sqft)
Sold NaN/NaN/NaN







