Member Features
Find Real Estate Bargain!
Full foreclosure details
Home value, equity and ownership info
Find homes priced below market
Get full access with a FREE Account
Already a member?
$450,518
Listing Price3beds
3baths
2,122sqft
8,102sqft lot
301 Tavernier Dr, Oldsmar, FL 34677
Member Features
Find Real Estate Bargain!
Full foreclosure details
Home value, equity and ownership info
Find homes priced below market
Get full access with a FREE Account
Already a member?
For Sale
Home type
Price / sqft
Year built
Home Details
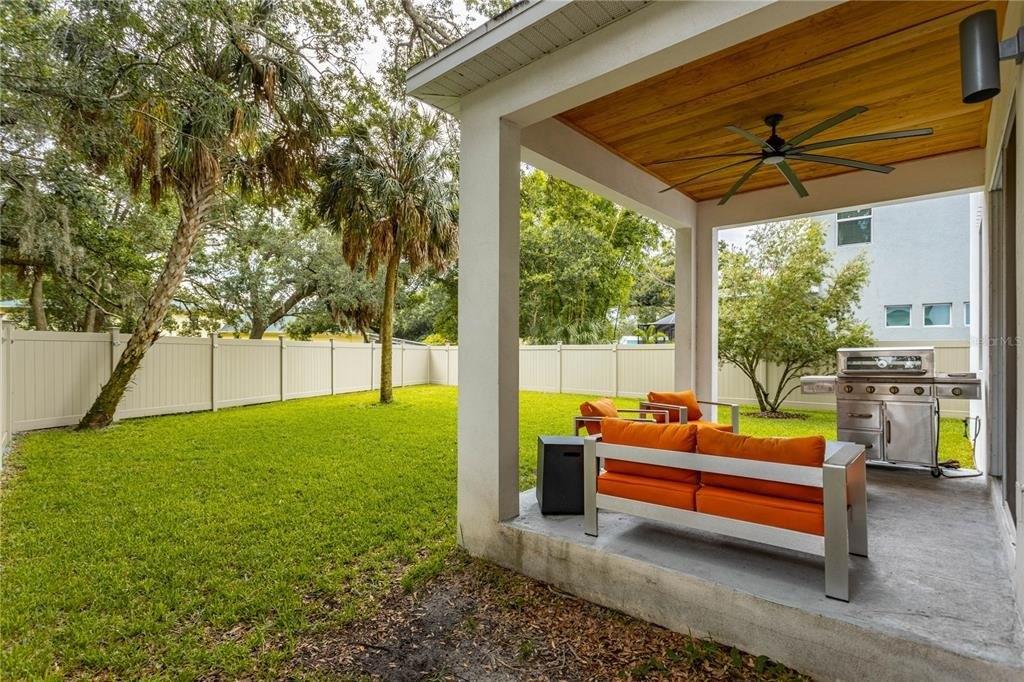
Under contract-accepting backup offers. Welcome to comfortable Florida living in the heart of Oldsmar. This beautifully maintained 3 bedroom, 2.5 bathroom home offers a bright, open layout filled with natural light and an inviting sense of space.nThe main living area features high ceilings and abundant sunlight, creating an airy and welcoming atmosphere. The thoughtfully designed floor plan flows seamlessly for everyday living and entertaining.nThe primary suite serves as a private retreat, complete with a walk-in closet, an en-suite bathroom featuring dual vanities and a walk-in shower, and sliding glass doors providing direct access to the pool area for true indoor-outdoor living.nStep outside to your private backyard oasis featuring an in-ground pool within a screened lanai enclosure, perfect for year-round enjoyment, relaxing, and entertaining.nEnjoy the convenience of a 2-car attached garage with additional storage space.nConveniently located near shopping, dining, parks, top-rated schools, and major highways, this home offers easy access to Tampa and the Gulf beaches while maintaining a peaceful residential setting.nExperience the best of Florida living with comfort, privacy, and convenience all in one-schedule your private showing today.
Interior Details
2122
3
3
Has Heating:
Yes
Heating Type:
Central
Has Cooling:
Yes
Cooling Type:
Central
Has Fuel:
No
Fuel Type:
N/A
Has Basement:
No
Basement Type:
N/A
Has Flooring:
No
Flooring Type:
Carpet
Has Fireplace:
Yes
Fireplace Type:
N/A
Property Details
8102
No
No
Type:
Garage, Attached
Location:
N/A
Status:
N/A
Number of Spaces:
2
No
No
No
No
No
No
No
Construction Details
Custom Design
Brick
N/A
Gable/hip
Other (not Classified)
Tax History
Year
Amount
Land
Improvement
Percent Change
Assessment
2020
$2,937
$0
$0
--%
$198,625
2019
$2,882
$0
$0
--%
$194,159
2018
$2,839
$0
$0
--%
$190,539
2017
$2,813
$0
$0
--%
$186,620
2016
$2,787
$0
$0
--%
$182,782
2014
$2,817
$0
$0
--%
$180,070
2013
$2,799
$0
$0
--%
$177,409
2012
$3,554
$0
$0
--%
$174,443

Average Home Price in 34677
Nearby Properties
Zip Code
Price
Bed
Bath
Sqft
Lot
Sold Date
$558,461
-- Beds
3.5 Baths
2,257 Sqft
10,219 Lot (sqft)
Sold 09/23/2026
$480,369
4 Beds
3 Baths
1,854 Sqft
7,475 Lot (sqft)
Sold 09/14/2026
$528,106
-- Beds
3 Baths
2,392 Sqft
6,033 Lot (sqft)
Sold 09/10/2026
$583,458
4 Beds
2 Baths
2,084 Sqft
9,017 Lot (sqft)
Sold 10/27/2026
$600,000
$600,000
3 Beds
2 Baths
1,924 Sqft
14,414 Lot (sqft)
Sold 10/12/2026
$449,098
$449,098
3 Beds
2 Baths
1,808 Sqft
7,845 Lot (sqft)
Sold 10/27/2026
$423,080
$423,080
5 Beds
2 Baths
2,340 Sqft
7,649 Lot (sqft)
Sold 10/27/2026
$450,518
$450,518
3 Beds
3 Baths
2,122 Sqft
8,102 Lot (sqft)
Sold 10/26/2026
$427,716
4 Beds
2 Baths
1,854 Sqft
7,475 Lot (sqft)
Sold 10/26/2026