Member Features
Find Real Estate Bargain!
Full foreclosure details
Home value, equity and ownership info
Find homes priced below market
Get full access with a FREE Account
Already a member?
$1,160,000
Listing Price3beds
3.5baths
2,598sqft
109,336sqft lot
60 Taunton Hill Rd, Newtown, CT 06470
Member Features
Find Real Estate Bargain!
Full foreclosure details
Home value, equity and ownership info
Find homes priced below market
Get full access with a FREE Account
Already a member?
For Sale
Off Market
Home type
Price / sqft
Year built
Home Details
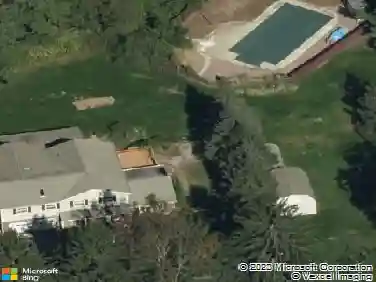
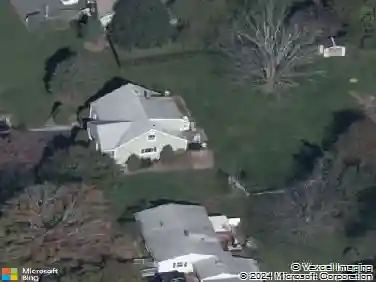
Boxwood Farm. Circa 1765 - An extraordinary piece of history with an exceptional presence - restored to perfection. Sited on 2.51 acres of spectacular stonewalled grounds, atop coveted Taunton Hill. Gleaming wide plank chestnut floors, multiple wood burning fireplaces, 3 staircases, stunning orig. beams. Sun drenched living areas accentuate amazing architectural elements w. incredible room scale & ceiling height. The attention to detail is unmatched here - all vintage fixtures have been masterfully refurbished. You will be enthralled. Phenomenal living room w. double fireplaces & french doors, leading out to a delightful screened-in porch. Gorgeous eat-in kitchen w. Copenhagen countertops, exquisite handmade cabinetry, Gaggenau appliances, and La Cornue Range. Butlers pantry with wet bar. Prohibition era tap room w. striking copper ceiling, wrought-iron custom lights & a solid maple bar - a rumored hangout spot for Marilyn Monroe. Massive dining room w. fireplace & beehive oven. Main level BR suite w. herringbone marble bath - ideal for in-law/au pair. Upstairs, the primary BR wing offers a gorgeous marble bath, radiant floors & large walk in closet. Down the hall, there is an en-suite guest room, as well as 2 addl bedrooms - each w. their own character and charm. Fully finished 3rd floor - ideal for lounging. Back porch and stone patio overlook park-like grounds. One of Newtowns most cherished properties - impossible to reproduce. Minutes to Main St, 75 miles to NYC
Interior Details
2598
3
3.5
Has Heating:
Yes
Heating Type:
Hot Water
Has Cooling:
No
Cooling Type:
N/A
Has Fuel:
Yes
Fuel Type:
Oil
Has Basement:
No
Basement Type:
Basement (unspecified)
Has Flooring:
No
Flooring Type:
N/A
Has Fireplace:
Yes
Fireplace Type:
N/A
Property Details
109336
Yes
Yes
Type:
N/A
Location:
N/A
Status:
N/A
Number of Spaces:
N/A
N/A
N/A
N/A
N/A
N/A
N/A
N/A
Construction Details
Colonial
Wood Siding
N/A
Gable
Wood Shingle
Tax History
Year
Amount
Land
Improvement
Percent Change
Assessment
2020
$10,148
$91,710
$200,240
--%
$291,950
2019
$10,561
$91,710
$212,020
--%
$303,730
2018
$9,585
$91,710
$188,240
--%
$279,950
2017
$7,767
$104,740
$124,590
--%
$229,330
2016
$7,705
$104,740
$124,590
--%
$229,330
2014
$7,639
$104,740
$124,590
--%
$229,330
2011
$7,641
$104,740
$124,590
--%
$229,330

Average Home Price in 06470
Nearby Properties
Zip Code
Price
Bed
Bath
Sqft
Lot
Sold Date
$1,160,000
$1,160,000
3 Beds
3.5 Baths
2,598 Sqft
109,336 Lot (sqft)
Sold 10/27/2026