Member Features
Find Real Estate Bargain!
Full foreclosure details
Home value, equity and ownership info
Find homes priced below market
Get full access with a FREE Account
Already a member?
$340,000
Listing Price3beds
2baths
2,292sqft
20,473sqft lot
296 Tauber Dr, Dayton, OH 45458
Member Features
Find Real Estate Bargain!
Full foreclosure details
Home value, equity and ownership info
Find homes priced below market
Get full access with a FREE Account
Already a member?
For Sale
Off Market
Home type
Price / sqft
Year built
Home Details
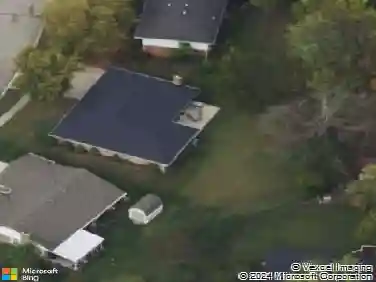
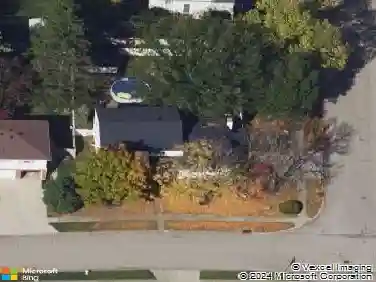
Welcome to this spacious single-story ranch nestled on a generous corner lot. With three bedrooms and two full bathrooms, youll appreciate the open feel of nearly 2,300 square feet of living space. Heart of the home is a large family room (21 X 20) with a cozy gas fireplace and circular skylights adding natural light. Dining room + bar area can be a flexible space for your needs. Kitchen offers an eat-in area with ceramic tile floor, stainless steel appliances to include a gas stove & wall oven. Primary bedroom features multiple closets assisting with all your storage needs. Also, includes an en suite bathroom includes a walk-in shower for added ease. Outside, the backyard is fully enclosed with a privacy fence and features a deck and storage shed (12 by 8 feet). The deep two-car garage (28 by 18 feet) adds even more storage potential. Updates: HVAC- 6yrs with a newer humidifier & Water Heater-2yrs
Interior Details
2292
3
2
Has Heating:
Yes
Heating Type:
Central
Has Cooling:
Yes
Cooling Type:
Central
Has Fuel:
Yes
Fuel Type:
Gas
Has Basement:
No
Basement Type:
No Basement
Has Flooring:
No
Flooring Type:
N/A
Has Fireplace:
Yes
Fireplace Type:
N/A
Property Details
20473
Yes
Yes
Type:
Garage, Attached
Location:
N/A
Status:
N/A
Number of Spaces:
2
No
No
No
No
Yes
No
No
Construction Details
Ranch
Brick/stone (brick And/or Stone)
N/A
N/A
N/A
Tax History
Year
Amount
Land
Improvement
Percent Change
Assessment
2019
$4,731
$11,200
$46,380
--%
$57,580
2018
$4,194
$11,200
$46,380
--%
$57,580
2017
$4,145
$11,200
$46,380
--%
$57,580
2016
$4,274
$11,200
$43,440
--%
$54,640
2015
$3,510
$11,200
$43,440
--%
$54,640
2013
$3,035
$11,200
$37,996
--%
$49,196
2012
$2,792
$11,200
$37,996
--%
$49,196

Average Home Price in 45458
Nearby Properties
Zip Code
Price
Bed
Bath
Sqft
Lot
Sold Date
$508,779
4 Beds
2.5 Baths
2,266 Sqft
17,468 Lot (sqft)
Sold 10/28/2026
$486,096
$486,096
4 Beds
2.5 Baths
2,360 Sqft
14,201 Lot (sqft)
Sold 09/01/2026
$434,000
4 Beds
2.5 Baths
2,240 Sqft
15,115 Lot (sqft)
Sold 10/27/2026
$461,568
$461,568
4 Beds
2.5 Baths
2,473 Sqft
14,201 Lot (sqft)
Sold 10/27/2026
$450,000
4 Beds
4 Baths
2,400 Sqft
14,680 Lot (sqft)
Sold 10/13/2026
$334,840
$334,840
3 Beds
2.5 Baths
1,984 Sqft
20,909 Lot (sqft)
Sold 10/27/2026
$327,739
$327,739
3 Beds
2 Baths
2,033 Sqft
12,502 Lot (sqft)
Sold 10/26/2026
$345,000
$345,000
4 Beds
2 Baths
2,078 Sqft
20,055 Lot (sqft)
Sold 10/13/2026
$340,000
$340,000
3 Beds
2 Baths
2,292 Sqft
20,473 Lot (sqft)
Sold 10/13/2026