Member Features
Find Real Estate Bargain!
Full foreclosure details
Home value, equity and ownership info
Find homes priced below market
Get full access with a FREE Account
Already a member?
$1,298,500
Listing Price6beds
5baths
4,094sqft
15,754sqft lot
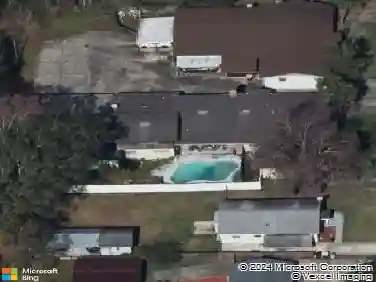
2788 Tartus Dr, Jacksonville, FL 32246
Member Features
Find Real Estate Bargain!
Full foreclosure details
Home value, equity and ownership info
Find homes priced below market
Get full access with a FREE Account
Already a member?
For Sale
Off Market
Home type
Price / sqft
Year built
Home Details
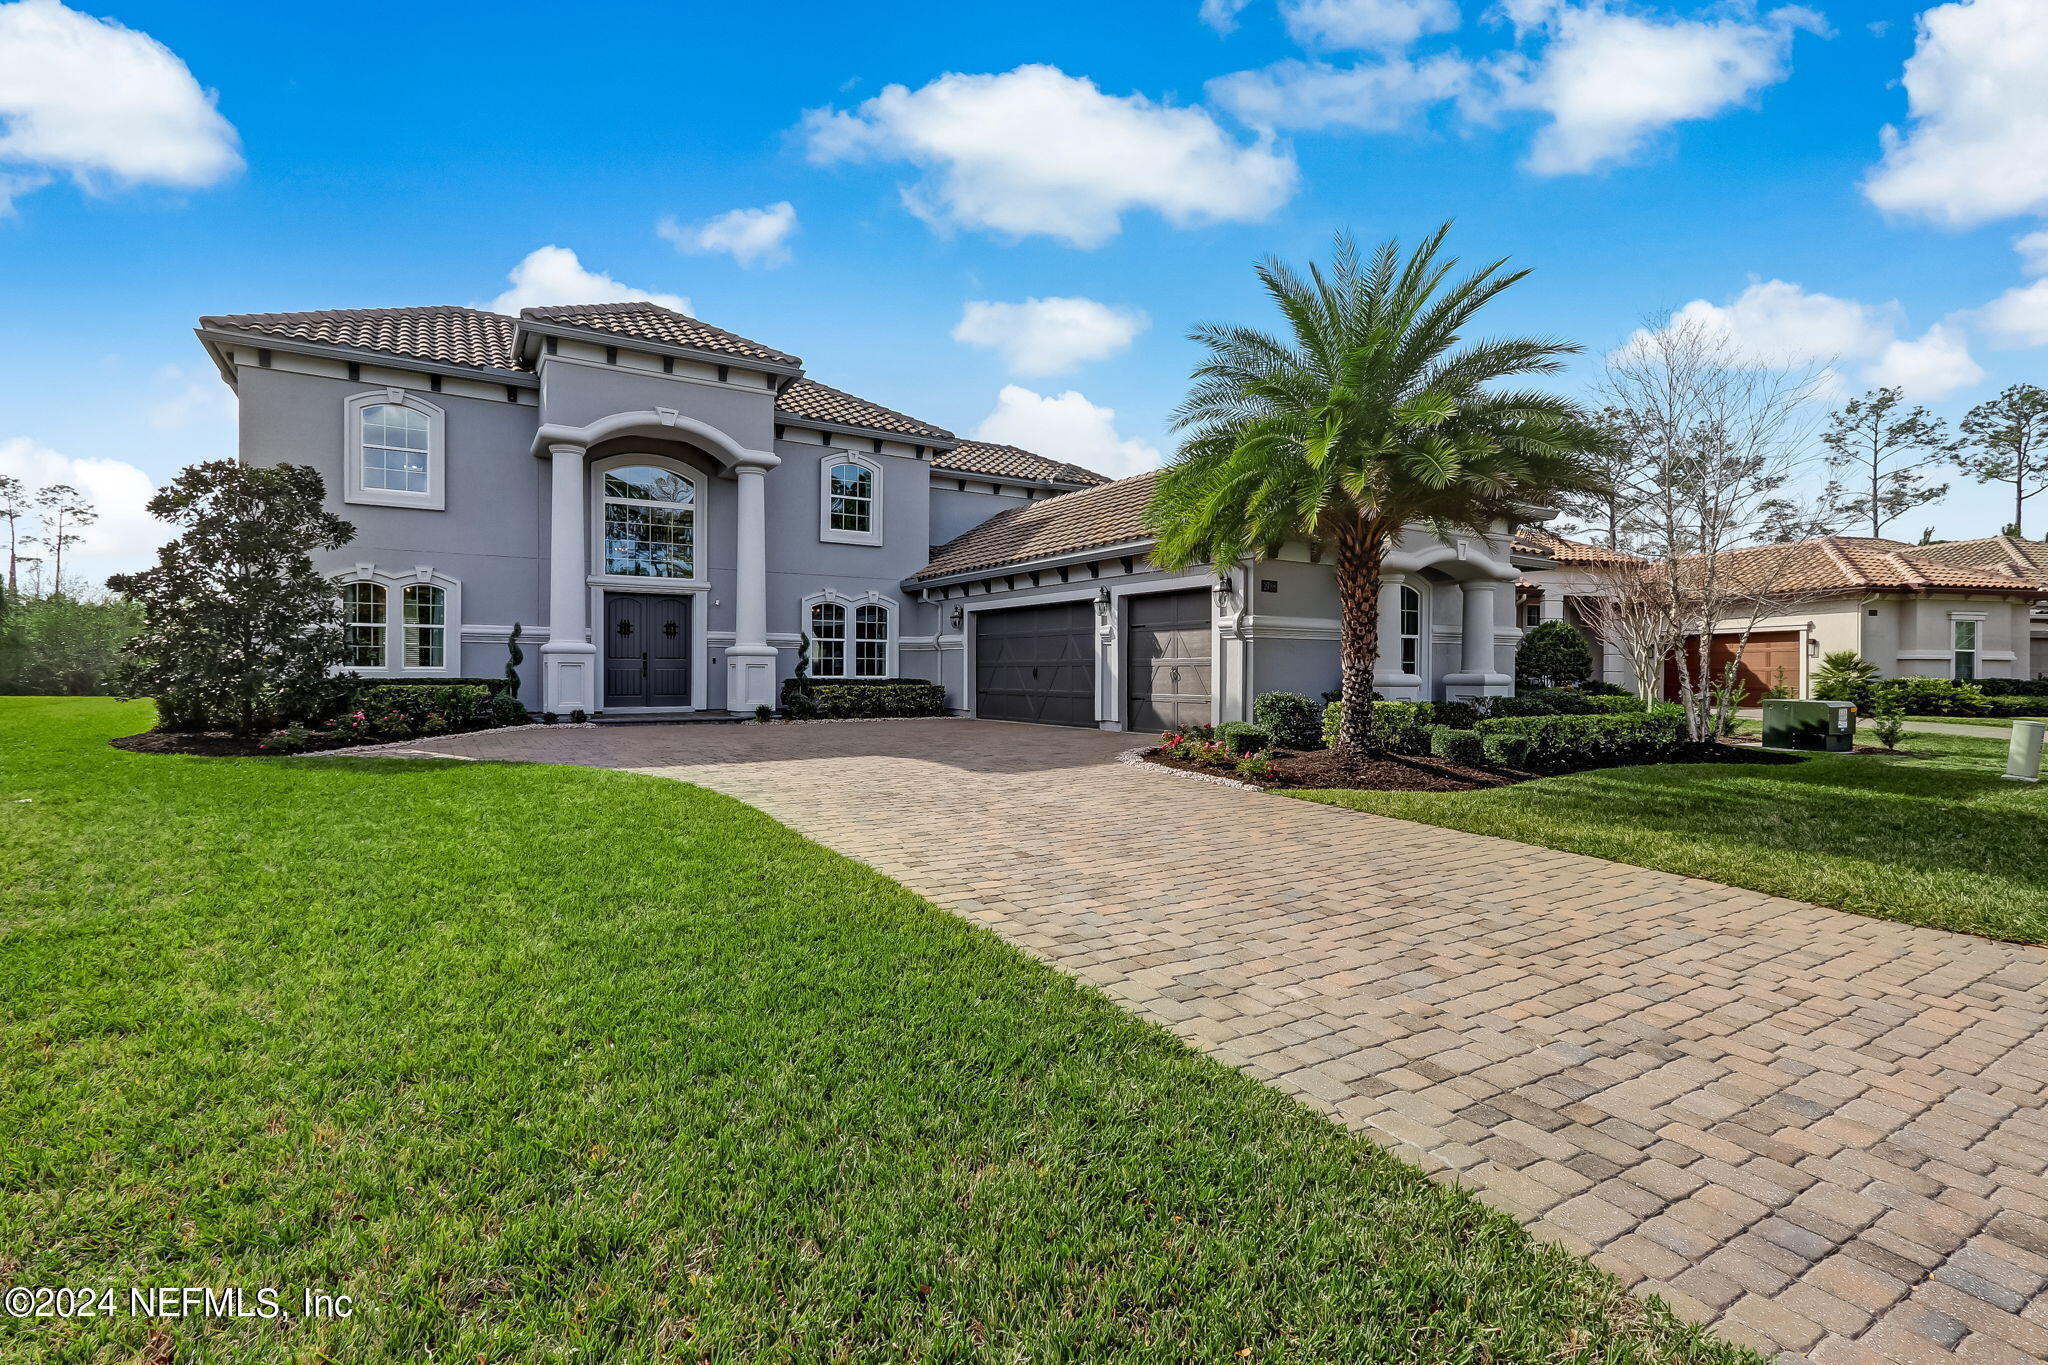
Welcome to your new home in the highly sought-after master-planned community of Tamaya. This 6-bedroom, 5-bathroom Summer Breeze II plan is set on a spacious lot with a semi-private backyard adjacent to serene, wooded preserve. Upon entering, you are greeted by a grand curved staircase, leading to four bedrooms and three full bathrooms. All of the bedrooms on this floor boast tray ceilings. The versatile fourth bedroom upstairs can be used as a bedroom, media room, or office. Two of these bedrooms feature en-suite bathrooms, with an additional full bathroom available in the main hall. Downstairs, the open floor plan showcases a family room with a coffered ceiling, gas fireplace, and a sliding hidden pocket door that provides easy access to the covered lanai. The private owner suite is a luxurious retreat with a tray ceiling, crown molding, sitting area, his and hers vanities, his and hers walk-in closets, oversized walk-in shower, clawfoot soaking tub, and it's own dedicated HVAC system. In addition, downstairs you will also find a guest bedroom, full bath with walk-in shower, walk-in pantry, laundry room, office, and a stunning two-story dining room. The chef's kitchen is equipped with an extended 5x12 island, gas cooktop, granite countertops, custom hood vent, marble backsplash, stainless steel appliances, and a large breakfast nook. Numerous upgrades also include hardwood floors in the living areas, water softener and purification system, extra-wide whole-house g
Interior Details
4094
6
5
Has Heating:
Yes
Heating Type:
Forced Air With Air Conditioning
Has Cooling:
Yes
Cooling Type:
Central
Has Fuel:
Yes
Fuel Type:
Electric
Has Basement:
No
Basement Type:
N/A
Has Flooring:
No
Flooring Type:
Carpet
Has Fireplace:
Yes
Fireplace Type:
N/A
Property Details
15754
No
No
Type:
Garage, Attached
Location:
N/A
Status:
N/A
Number of Spaces:
2
No
No
No
No
Yes
No
No
Construction Details
N/A
Frame/stucco
N/A
Gable/hip
Concrete
Tax History
Year
Amount
Land
Improvement
Percent Change
Assessment
2020
$14,589
$0
$0
--%
$675,596
2019
$14,338
$0
$0
--%
$660,407
2018
$14,054
$80,000
$568,094
--%
$648,094
2017
$4,334
$80,000
$0
--%
$80,000

Average Home Price in 32246
Nearby Properties
Zip Code
Price
Bed
Bath
Sqft
Lot
Sold Date
$1,196,506
$1,196,506
5 Beds
4.5 Baths
4,323 Sqft
15,949 Lot (sqft)
Sold 09/05/2026
$1,115,203
$1,115,203
5 Beds
4.5 Baths
4,231 Sqft
10,051 Lot (sqft)
Sold 05/27/2026
$1,302,592
$1,302,592
4 Beds
4.5 Baths
3,969 Sqft
9,786 Lot (sqft)
Sold 10/13/2026
$1,262,551
$1,262,551
4 Beds
3.5 Baths
4,016 Sqft
10,387 Lot (sqft)
Sold 10/26/2026
$2,195,000
$2,195,000
6 Beds
6 Baths
4,689 Sqft
20,908 Lot (sqft)
Sold 10/26/2026
$1,298,500
$1,298,500
6 Beds
5 Baths
4,094 Sqft
15,754 Lot (sqft)
Sold 10/26/2026
$1,107,941
$1,107,941
5 Beds
3.5 Baths
3,665 Sqft
9,806 Lot (sqft)
Sold 10/26/2026
$1,325,000
$1,325,000
4 Beds
4.5 Baths
3,516 Sqft
14,830 Lot (sqft)
Sold 10/27/2026