Member Features
Find Real Estate Bargain!
Full foreclosure details
Home value, equity and ownership info
Find homes priced below market
Get full access with a FREE Account
Already a member?
$450,000
Listing Price2beds
3baths
1,726sqft
1,835sqft lot
1510 Tarrington Way, Hatfield, PA 19440
Member Features
Find Real Estate Bargain!
Full foreclosure details
Home value, equity and ownership info
Find homes priced below market
Get full access with a FREE Account
Already a member?
For Sale
Off Market
Home type
Price / sqft
Year built
Home Details
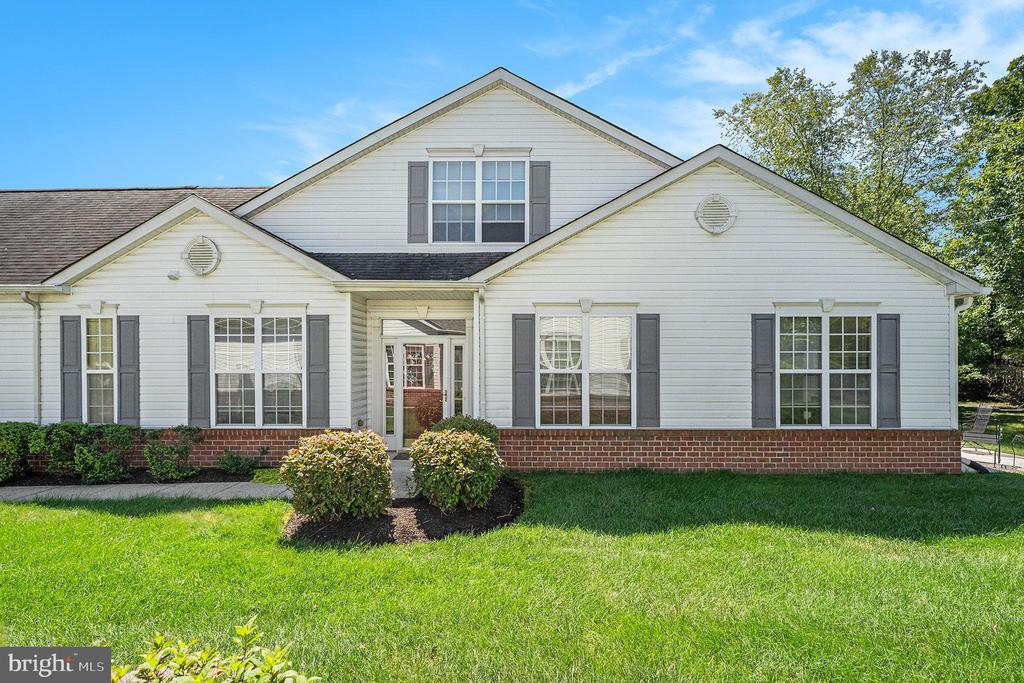
END UNIT Townhome in popular 55+ community of Tarrington Village. Neutral open concept two level home awaiting your personal touch. Open Foyer with hardwood floors. Eat- in kitchen with stainless steel appliances and 42-inch oak cabinets. Convenient laundry room located off kitchen with access to the one car garage makes bringing in groceries a breeze. Combination dining and living room with access to patio invites you to sit awhile overlooking green space and community walking trail. Off the living area is the primary bedroom with vaulted ceiling, en-suite, and walk in closet. Another full bathroom and second bedroom, perfect for guests, completes the first floor. Upstairs you will find a finished loft area with half bath. This room could easily be an office, tv or craft room. You decide. Don't worry about mowing the lawn or shoveling snow ever again, the HOA takes care of the that! Conveniently located near shopping, dining and train, Lansdale Interchange and Route 309.
Interior Details
1726
2
3
Has Heating:
Yes
Heating Type:
Central
Has Cooling:
Yes
Cooling Type:
Central
Has Fuel:
Yes
Fuel Type:
Gas
Has Basement:
No
Basement Type:
No Basement
Has Flooring:
No
Flooring Type:
N/A
Has Fireplace:
Yes
Fireplace Type:
N/A
Property Details
1835
Yes
Yes
Type:
No Garage
Location:
N/A
Status:
N/A
Number of Spaces:
0
No
No
No
No
Yes
No
No
Construction Details
Townhouse
Aluminum/vinyl
N/A
N/A
N/A
Tax History
Year
Amount
Land
Improvement
Percent Change
Assessment
2020
$5,419
$0
$0
--%
$154,120
2019
$5,329
$0
$0
--%
$154,120
2018
$5,200
$0
$0
--%
$154,120
2017
$5,125
$0
$0
--%
$154,120
2016
$4,978
$0
$0
--%
$154,120
2014
$4,596
$0
$0
--%
$154,120
2012
$4,421
$0
$0
--%
$154,120

Average Home Price in 19440
Nearby Properties
Zip Code
Price
Bed
Bath
Sqft
Lot
Sold Date
$455,764
2 Beds
3 Baths
1,846 Sqft
1,835 Lot (sqft)
Sold 09/30/2026
$549,000
$549,000
4 Beds
2 Baths
1,954 Sqft
25,728 Lot (sqft)
Sold 10/13/2026
$349,900
$349,900
2 Beds
1 Baths
1,472 Sqft
31,568 Lot (sqft)
Sold 10/26/2026
$489,900
$489,900
3 Beds
3 Baths
1,683 Sqft
31,568 Lot (sqft)
Sold 10/26/2026
$498,389
$498,389
3 Beds
2.5 Baths
1,878 Sqft
12,040 Lot (sqft)
Sold NaN/NaN/NaN
$374,894
$374,894
3 Beds
2 Baths
1,548 Sqft
18,100 Lot (sqft)
Sold 09/29/2026
$384,900
2 Beds
2 Baths
1,877 Sqft
1,660 Lot (sqft)
Sold 09/29/2026
$460,000
2 Beds
2 Baths
1,877 Sqft
1,660 Lot (sqft)
Sold 10/26/2026
$450,000
2 Beds
3 Baths
1,726 Sqft
1,835 Lot (sqft)
Sold 09/29/2026