Member Features
Find Real Estate Bargain!
Full foreclosure details
Home value, equity and ownership info
Find homes priced below market
Get full access with a FREE Account
Already a member?
$270,000
Listing Price4beds
2baths
2,052sqft
47,393sqft lot
111 Tarheel Dr, Shelby, NC 28150
Member Features
Find Real Estate Bargain!
Full foreclosure details
Home value, equity and ownership info
Find homes priced below market
Get full access with a FREE Account
Already a member?
For Sale
Off Market
Home type
Price / sqft
Year built
Home Details
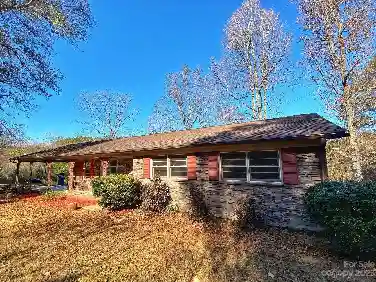
Welcome to this charming 4-bedroom, 2-bath home just minutes from beautiful Moss Lake. With almost 2,000 sq ft, this home was thoughtfully designed with a split-bedroom layout for privacy, plus a versatile bonus room/office off the primary suiteperfect for working from home, hobbies, or even extra storage.nnThe heart of the home is the spacious, open-concept living area that flows right into the oversized kitchen. Youll love the abundance of cabinet space, large countertops, and room to gather with family and friends. The primary suite offers a walk-in closet and a bathroom designed for both comfort and accessibility, complete with a roll-in shower. The home has been modified with widened hallways and doorways throughout, and a front porch ramp, making it both welcoming and wheelchair accessible.nnStep outside and enjoy evenings on the covered side deck with a ceiling fanideal for sipping coffee or winding down at the end of the day. The large 1.09-acre lot provides plenty of space to spread out, garden, or play. Whether youre looking for accessibility, space, or a peaceful setting close to Moss Lake, this home has it all.
Interior Details
2052
4
2
Has Heating:
Yes
Heating Type:
Heat Pump
Has Cooling:
Yes
Cooling Type:
Package
Has Fuel:
No
Fuel Type:
N/A
Has Basement:
No
Basement Type:
N/A
Has Flooring:
No
Flooring Type:
N/A
Has Fireplace:
Yes
Fireplace Type:
N/A
Property Details
47393
No
No
Type:
N/A
Location:
N/A
Status:
N/A
Number of Spaces:
N/A
No
No
No
No
No
No
No
Construction Details
N/A
Aluminum/vinyl
N/A
N/A
N/A
Tax History
Year
Amount
Land
Improvement
Percent Change
Assessment
2020
$1,274
$24,788
$120,317
--%
$145,105
2019
$1,274
$24,788
$120,317
--%
$145,105
2018
$1,270
$24,788
$120,317
--%
$145,105
2017
$1,270
$24,788
$120,317
--%
$145,105
2016
$1,208
$24,788
$120,317
--%
$145,105
2014
$1,075
$20,630
$108,281
--%
$128,911
2013
$1,018
$20,630
$108,281
--%
$128,911
2012
$992
$20,630
$108,281
--%
$128,911

Average Home Price in 28150
Nearby Properties
Zip Code
Price
Bed
Bath
Sqft
Lot
Sold Date
$416,000
4 Beds
4 Baths
2,048 Sqft
43,952 Lot (sqft)
Sold 10/26/2026
$270,000
$270,000
4 Beds
2 Baths
2,052 Sqft
47,393 Lot (sqft)
Sold 10/13/2026
$357,882
$357,882
-- Beds
-- Baths
1,809 Sqft
22,523 Lot (sqft)
Sold 10/26/2026
$534,638
$534,638
-- Beds
-- Baths
2,352 Sqft
43,560 Lot (sqft)
Sold 10/26/2026