Member Features
Find Real Estate Bargain!
Full foreclosure details
Home value, equity and ownership info
Find homes priced below market
Get full access with a FREE Account
Already a member?
$1,884,300
Listing Price6beds
6baths
4,816sqft
10,398sqft lot
611 Tapawingo Rd Sw, Vienna, VA 22180
Member Features
Find Real Estate Bargain!
Full foreclosure details
Home value, equity and ownership info
Find homes priced below market
Get full access with a FREE Account
Already a member?
For Sale
Home type
Price / sqft
Year built
Home Details
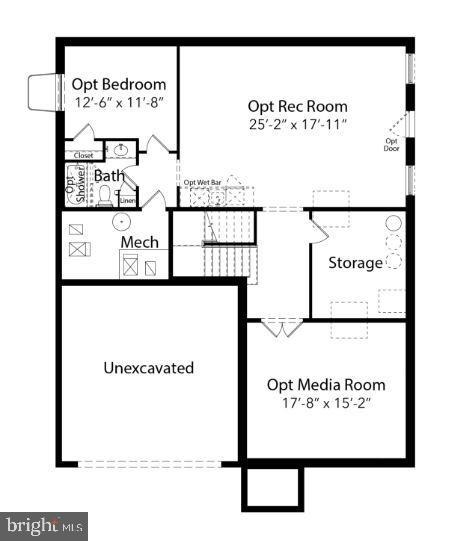
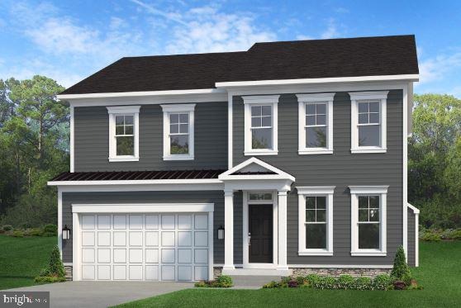
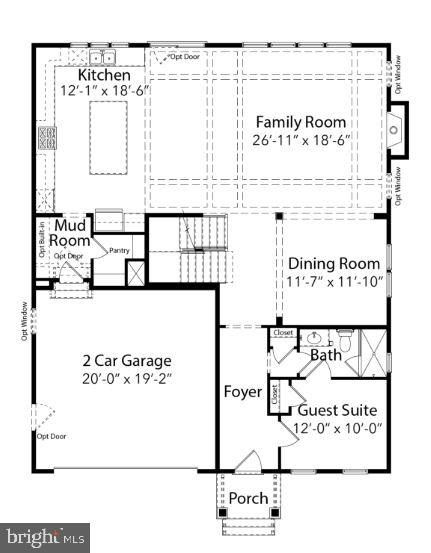
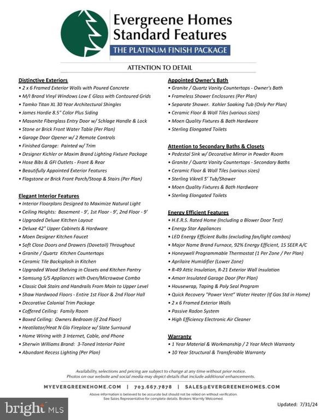
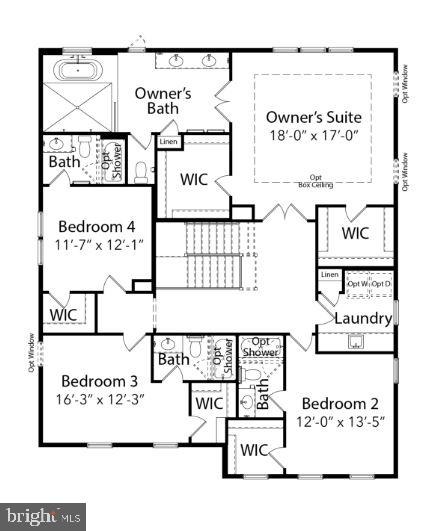
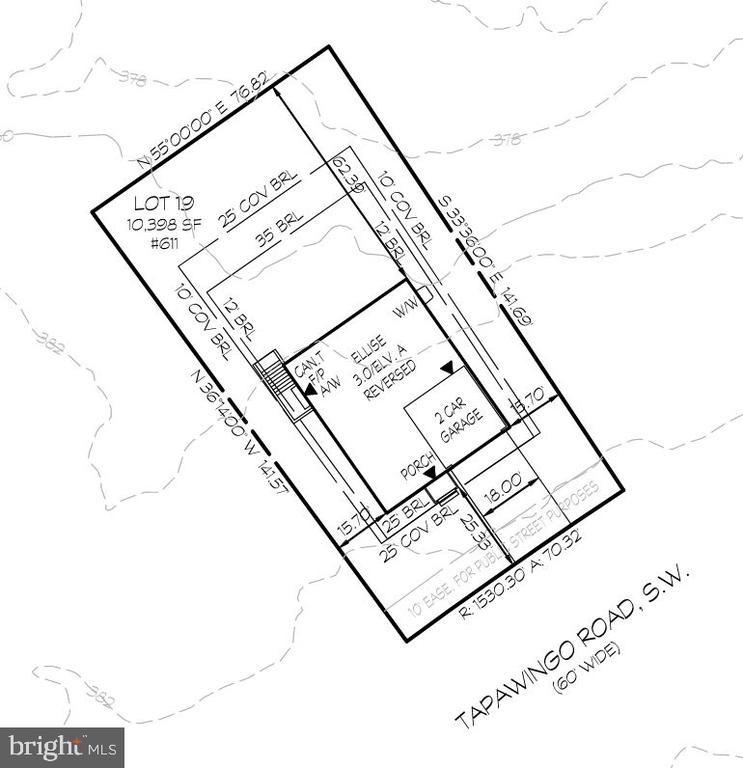
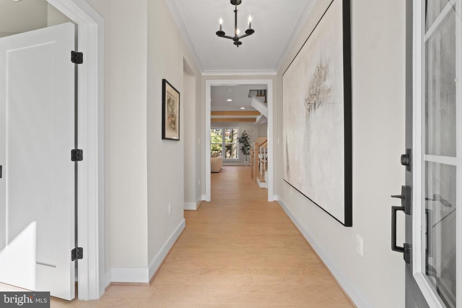
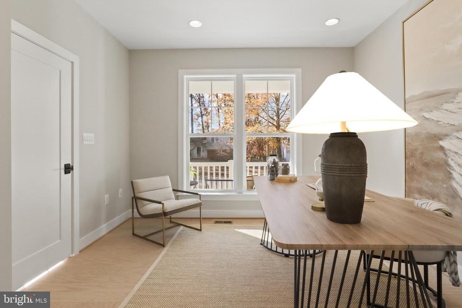
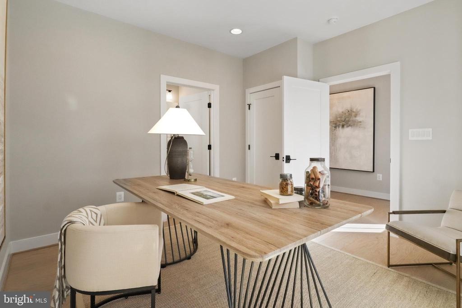
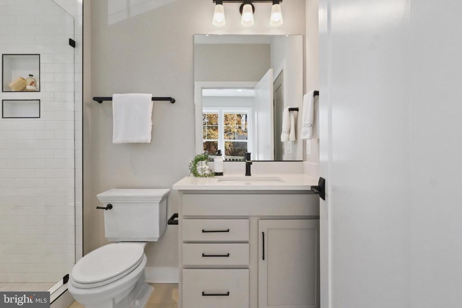
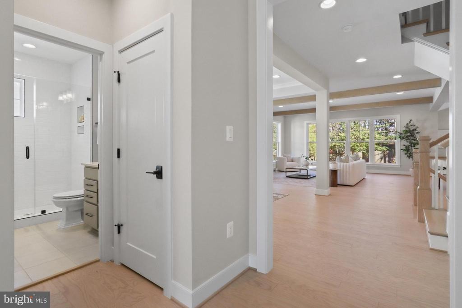
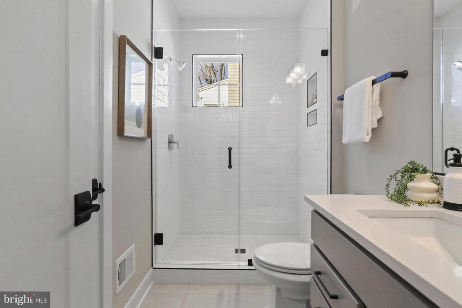
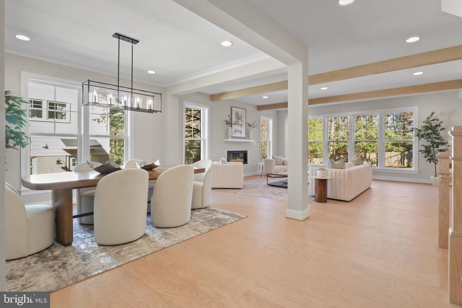
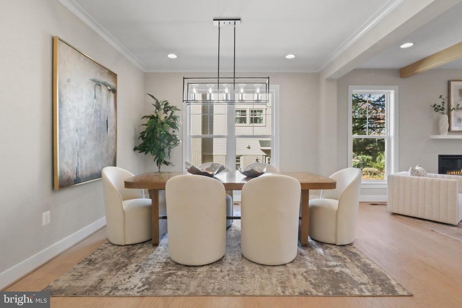
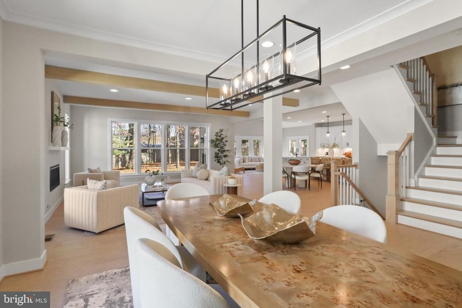
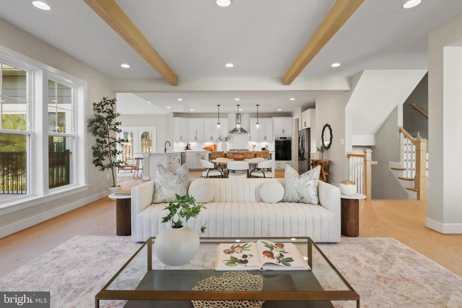
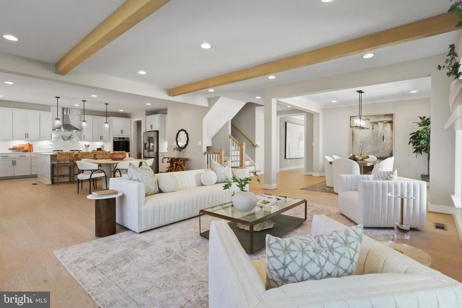
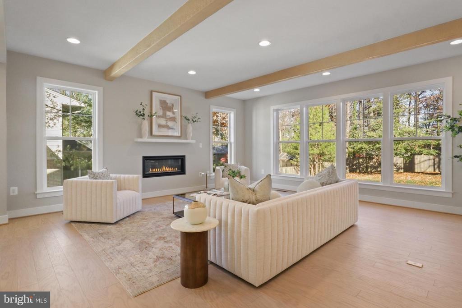
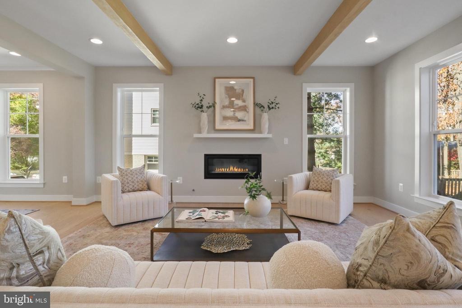
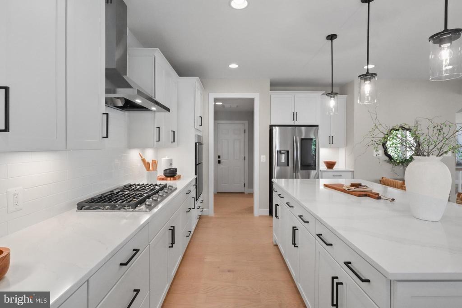
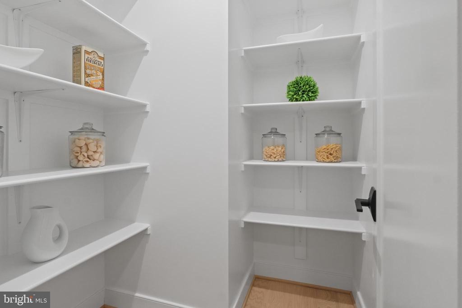
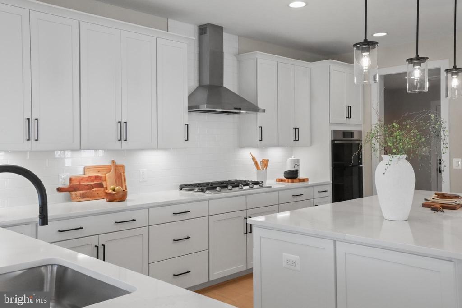
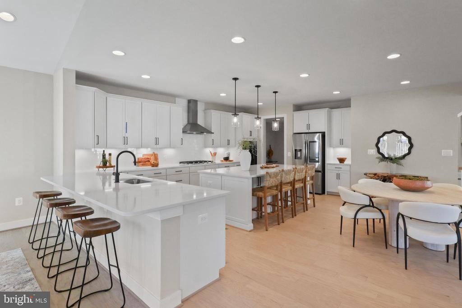
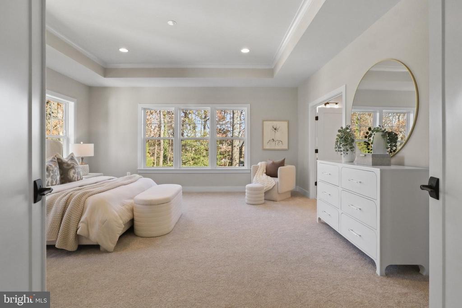
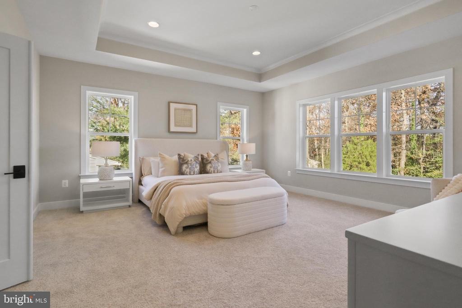
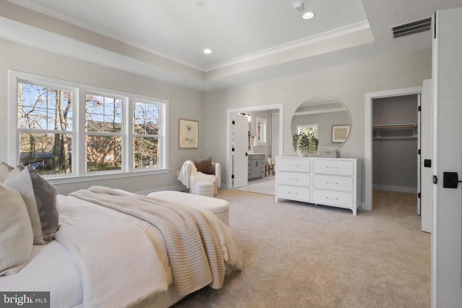
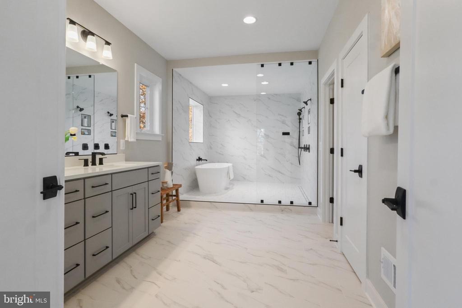
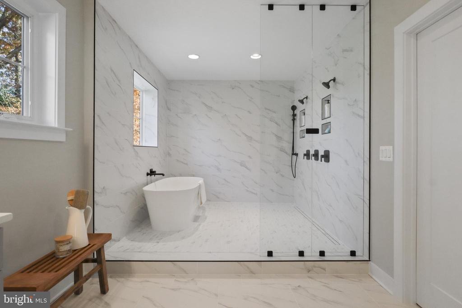
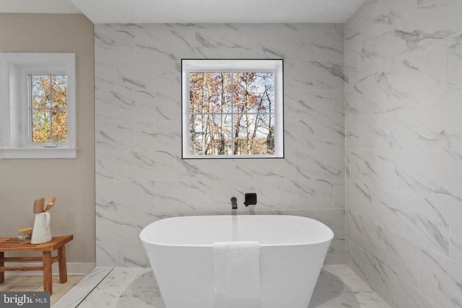
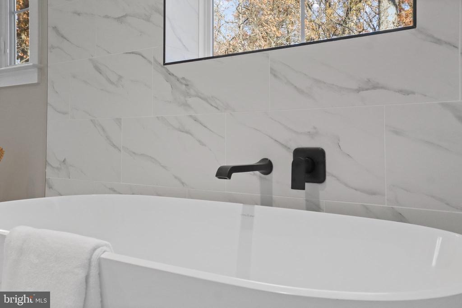
OFF-SITE OPEN HOUSE - TOUR AN EVERGREENE REGIONAL MODEL! See the craftsmanship, finishes, and quality of an Evergreene home in person at our nearby regional model. PLEASE NOTE: The open house is NOT at the property listed for sale, and the regional model is a DIFFERENT ELEVATION from this listing. Tour the model at 9437 Old Courthouse Road, Vienna, VA 22182 this Saturday & Sunday 11am - 1pm and then learn more about the home offered here. nnnTO BE BUILT HOME COMPLETION FORECAST: SUMMER 2027nWelcome to the Town of Vienna-where small-town charm meets everyday convenience! Just minutes from shopping and top-rated restaurants. This incredible location offers the perfect blend of walkability, community, and lifestyle. Enjoy year-round events like Oktoberfest, Viva Vienna, and the beloved Halloween Parade, all while being part of a close-knit, vibrant neighborhood.n nIntroducing The Ellise by Evergreene Homes-an exceptional new construction opportunity in the sought-after Vienna Woods neighborhood. Conveniently situated with quick access to major routes like Route 123, I-66, and I-495.n nINCLUDED FEATURES:nThe Ellise features our Platinum Starting Package featuring a Deluxe Kitchen with 42 inch maple cabinetry, elegant quartz countertops, a stainless-steel appliance package with a 36 inch cooktop, and an oversized island with seating. The Kitchen flows seamlessly into the expansive Family Room, highlighted by a gas fireplace. A formal Dining Room offers additional space for hosting
Interior Details
4816
6
6
Has Heating:
Yes
Heating Type:
Yes
Has Cooling:
Yes
Cooling Type:
Central
Has Fuel:
Yes
Fuel Type:
Electric
Has Basement:
No
Basement Type:
Full, Daylight
Has Flooring:
No
Flooring Type:
Wood (unspecified)
Has Fireplace:
Yes
Fireplace Type:
N/A
Property Details
10398
Yes
Yes
Type:
N/A
Location:
N/A
Status:
N/A
Number of Spaces:
N/A
No
No
No
No
Yes
No
No
Construction Details
Split Level
Aluminum/vinyl
N/A
N/A
Composition Shingle
Tax History
Year
Amount
Land
Improvement
Percent Change
Assessment
2020
$7,636
$330,000
$315,250
--%
$645,250
2019
$7,818
$330,000
$330,650
--%
$660,650
2018
$7,255
$320,000
$310,920
--%
$630,920
2017
$7,004
$260,000
$206,380
--%
$466,380
2016
$6,800
$310,000
$276,990
--%
$586,990
2014
$6,033
$290,000
$251,810
--%
$541,810
2013
$5,518
$270,000
$228,920
--%
$498,920
2012
$5,064
$260,000
$194,000
--%
$454,000

Average Home Price in 22180
Nearby Properties
Zip Code
Price
Bed
Bath
Sqft
Lot
Sold Date
$2,287,630
$2,287,630
6 Beds
7.5 Baths
4,773 Sqft
20,490 Lot (sqft)
Sold 06/05/2026
$2,374,627
$2,374,627
5 Beds
6.5 Baths
4,384 Sqft
21,962 Lot (sqft)
Sold 05/29/2026
$2,399,900
$2,399,900
6 Beds
6 Baths
5,280 Sqft
17,148 Lot (sqft)
Sold 10/26/2026
$1,855,500
$1,855,500
5 Beds
5 Baths
4,354 Sqft
10,419 Lot (sqft)
Sold 10/26/2026
$1,884,300
$1,884,300
6 Beds
6 Baths
4,816 Sqft
10,398 Lot (sqft)
Sold 10/26/2026
$2,175,000
$2,175,000
5 Beds
5.5 Baths
4,569 Sqft
12,323 Lot (sqft)
Sold 10/27/2026
$2,345,000
$2,345,000
7 Beds
7 Baths
4,558 Sqft
15,418 Lot (sqft)
Sold 10/26/2026
$2,299,639
$2,299,639
4 Beds
4.5 Baths
4,692 Sqft
10,253 Lot (sqft)
Sold 10/27/2026
$2,499,000
$2,499,000
8 Beds
8 Baths
4,737 Sqft
16,493 Lot (sqft)
Sold 10/26/2026