
Member Features
Find Real Estate Bargain!
Full foreclosure details
Home value, equity and ownership info
Find homes priced below market
Get full access with a FREE Account
Already a member?
$674,900
Listing Price4beds
3baths
2,800sqft
21,780sqft lot
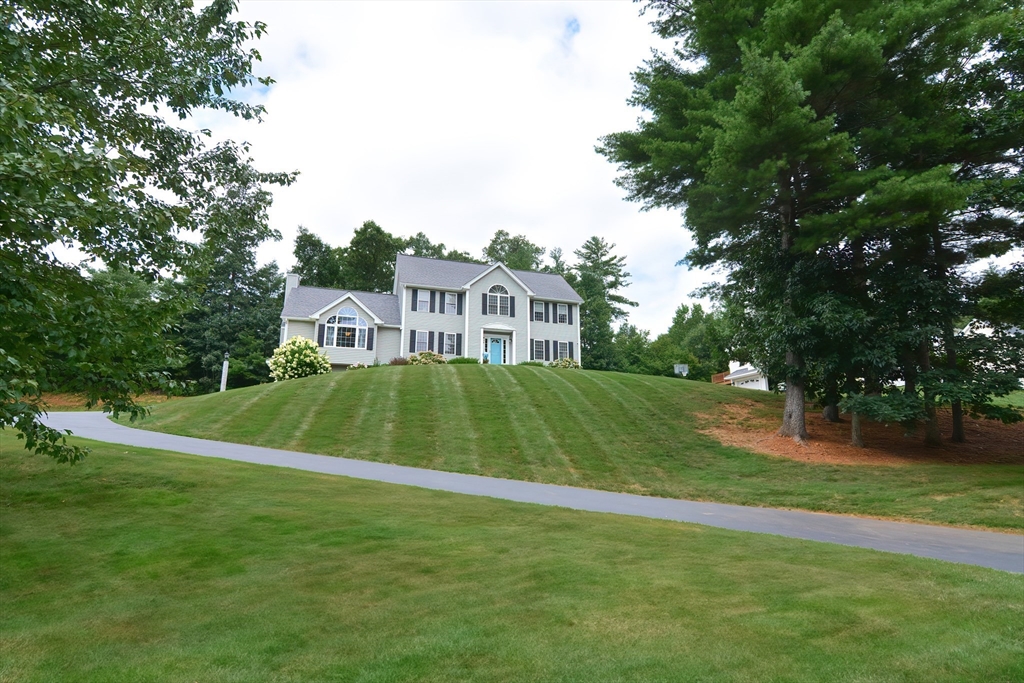
14 Tannery Rd, Fiskdale, MA 01518
Member Features
Find Real Estate Bargain!
Full foreclosure details
Home value, equity and ownership info
Find homes priced below market
Get full access with a FREE Account
Already a member?
For Sale
Off Market
Home type
Price / sqft
Year built
Home Details
Discover your dream home in the prestigious Tall Pines neighborhood! This exquisite 4-bedroom, 3 full bathroom property offers 2,800 sq ft of meticulously designed living space, plus an additional 740 sq ft in the nicely finished lower level. Entertain in the expansive family room, or enjoy cooking in the cabinet packed, custom kitchen which offers a large island, granite counter tops, stainless steel appliances, walk -in pantry, and a nice bumped out dining area. Oversized formal dining room and a dedicated home office that provides a perfect workspace.The large primary suite features cathedral ceilings, a private bathroom, and a spacious walk-in closet. The finished lower level includes a game room with a gorgeous pool table w/ all of the accessories, bonus room, and a workout area! Step outside to a large back deck complete with a hot tub, fire pit, and nice sized shed. HIGHEST AND BEST OFFERS DUE BY 8/27/24 AT 7PM.
Interior Details
2800
4
3
Has Heating:
Yes
Heating Type:
Forced Air With Air Conditioning
Has Cooling:
Yes
Cooling Type:
N/A
Has Fuel:
Yes
Fuel Type:
Oil
Has Basement:
No
Basement Type:
N/A
Has Flooring:
No
Flooring Type:
N/A
Has Fireplace:
Yes
Fireplace Type:
N/A
Property Details
21780
No
No
Type:
N/A
Location:
N/A
Status:
N/A
Number of Spaces:
N/A
N/A
N/A
N/A
N/A
N/A
N/A
N/A
Construction Details
Colonial
Aluminum/vinyl
N/A
Gable
Asphalt
Tax History
Year
Amount
Land
Improvement
Percent Change
Assessment
2021
$8,087
$72,000
$353,200
--%
$425,200
2020
$8,087
$72,000
$353,200
--%
$425,200
2019
$7,691
$74,400
$327,200
--%
$401,600
2018
$7,360
$70,900
$307,700
--%
$378,600
2017
$7,040
$68,200
$294,700
--%
$362,900
2015
$6,590
$66,200
$276,300
--%
$342,500
2014
$6,271
$66,200
$260,400
--%
$326,600
2013
$6,309
$77,500
$274,000
--%
$351,500

Average Home Price in 01518
Nearby Properties
Zip Code
Price
Bed
Bath
Sqft
Lot
Sold Date
$674,900
$674,900
4 Beds
3 Baths
2,800 Sqft
21,780 Lot (sqft)
Sold 09/29/2026




