Member Features
Find Real Estate Bargain!
Full foreclosure details
Home value, equity and ownership info
Find homes priced below market
Get full access with a FREE Account
Already a member?
$1,297,267
Listing Price4beds
4.5baths
2,941sqft
91,476sqft lot
39 Tannery Ln S, Weston, CT 06883
Member Features
Find Real Estate Bargain!
Full foreclosure details
Home value, equity and ownership info
Find homes priced below market
Get full access with a FREE Account
Already a member?
For Sale
Home type
Price / sqft
Year built
Home Details
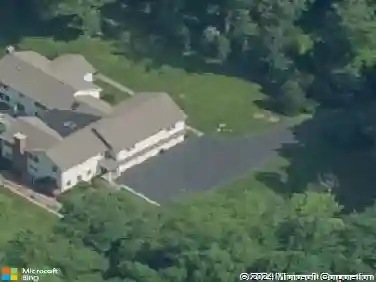
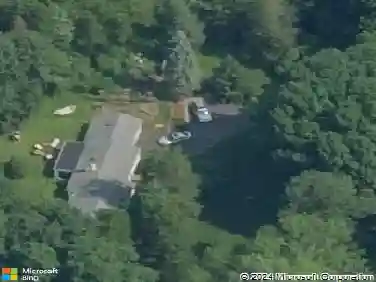
39 Tannery South is the kind of home that makes you exhale the second you walk in. Thoughtfully updated, every space feels intentional, warm, and beautifully designed. An open concept layout flows through a stunning kitchen with custom cabinetry, quartz counters, glass tile backsplash and a generous island made for gathering. The living room features custom barn door sliders that let you create a private space when needed, while the family room with a wood-burning fireplace invites cozy nights in. Upstairs, the primary suite is a true retreat with a vaulted sitting room, office, walk-in dressing room, in-suite laundry and a spa-like bath with Restoration Hardware finishes and an oversized glass shower. Three additional bedrooms and a renovated bath complete this level. The walk-out lower level offers a gym, rec room and full bath. Outside, enjoy a huge deck, bluestone patio, firepit, seasonal brook and mature trees, all just minutes from schools and shopping. Solar panels, a whole-house generator, irrigation, an invisible fence, and new cobblestone parking make this stunning home as efficient as it is beautiful. Turn-key Weston living at its best.
Interior Details
2941
4
4.5
Has Heating:
Yes
Heating Type:
Hot Water
Has Cooling:
No
Cooling Type:
N/A
Has Fuel:
Yes
Fuel Type:
Oil
Has Basement:
No
Basement Type:
Unfinished
Has Flooring:
No
Flooring Type:
N/A
Has Fireplace:
Yes
Fireplace Type:
N/A
Property Details
91476
No
No
Type:
Garage, Attached
Location:
N/A
Status:
N/A
Number of Spaces:
1
N/A
N/A
N/A
N/A
N/A
N/A
N/A
Construction Details
Colonial
Wood Siding
N/A
Gable
Shingle
Tax History
Year
Amount
Land
Improvement
Percent Change
Assessment
2020
$12,641
$191,800
$198,720
--%
$390,520
2019
$12,641
$191,800
$198,720
--%
$390,520
2018
$12,262
$212,800
$204,400
--%
$417,200
2017
$12,061
$212,800
$204,400
--%
$417,200
2016
$11,915
$212,800
$204,400
--%
$417,200
2011
$11,570
$281,500
$202,800
--%
$484,300

Average Home Price in 06883
Nearby Properties
Zip Code
Price
Bed
Bath
Sqft
Lot
Sold Date
$1,297,267
$1,297,267
4 Beds
4.5 Baths
2,941 Sqft
91,476 Lot (sqft)
Sold 10/27/2026
$1,175,000
$1,175,000
4 Beds
2.5 Baths
3,308 Sqft
91,476 Lot (sqft)
Sold 10/27/2026
$700,000
$700,000
4 Beds
3 Baths
3,312 Sqft
69,696 Lot (sqft)
Sold 11/02/2026