Member Features
Find Real Estate Bargain!
Full foreclosure details
Home value, equity and ownership info
Find homes priced below market
Get full access with a FREE Account
Already a member?
$702,083
Listing Price4beds
3.5baths
4,634sqft
9,757sqft lot
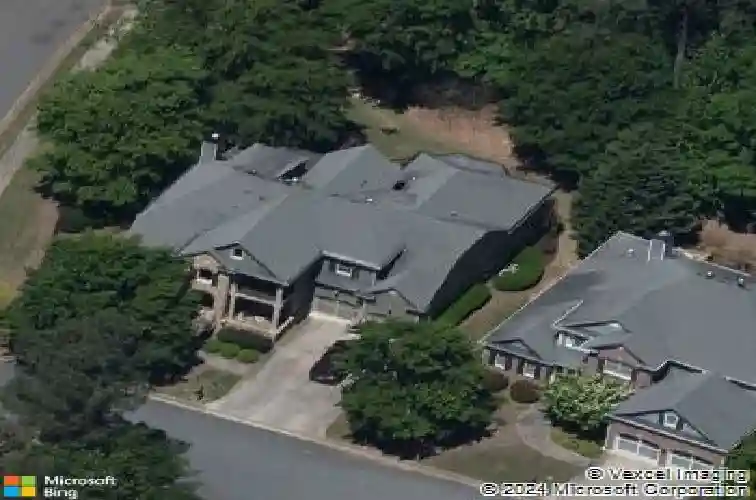
5396 Tanner Dr Nw, Acworth, GA 30101
Member Features
Find Real Estate Bargain!
Full foreclosure details
Home value, equity and ownership info
Find homes priced below market
Get full access with a FREE Account
Already a member?
For Sale
Home type
Price / sqft
Year built
Home Details
Welcome to 5396 Tanner Drive located at the footsteps of Brookstone Country Club in Acworth in Brookstone Commons. This beautifully maintained home offers a perfect blend of functional living space and inviting design, ideal for both everyday indoor living and outdoor entertainment.nStep inside to discover a bright, open layout filled featuring new hardwood floors and minimum 10 ceilings. The main level offers an open sitting room/office across from the large separate dining room connected to the spacious gourmet kitchen by butlers pantry with lots of cabinet and counter space. The kitchen features a large island, bright granite counters and stainless-steel appliances including double oven, gas cooktop, and large refrigerator. Connected the kitchen is the breakfast area with a wall of windows looking out to the backyard. nnSeamlessly flows between the kitchen and the two-story family room featuring built in bookcases and stone fireplace. Step outside to the screened porch (furniture available for sale) overlooking the spacious backyard. Also, on the main level is the large master bedroom. The master bathroom features a separate tile shower, jacuzzi tub and double vanities as well as a large walk-in closet. The laundry room is also located on the main level for added convenience.nnUpstairs features 3 oversized bedrooms. One bedroom with ensuite bathroom has a private balcony and large sitting room which could be used as on office/nursery or additional closet space. There are a
Interior Details
4634
4
3.5
Has Heating:
Yes
Heating Type:
Central
Has Cooling:
Yes
Cooling Type:
Central
Has Fuel:
Yes
Fuel Type:
Gas
Has Basement:
No
Basement Type:
Partial
Has Flooring:
No
Flooring Type:
N/A
Has Fireplace:
Yes
Fireplace Type:
N/A
Property Details
9757
No
No
Type:
Garage, Attached
Location:
N/A
Status:
N/A
Number of Spaces:
2
No
No
No
No
Yes
No
No
Construction Details
Bi-level
Brick
N/A
N/A
N/A
Tax History
Year
Amount
Land
Improvement
Percent Change
Assessment
2020
$4,885
$28,000
$152,924
--%
$180,924
2019
$4,885
$28,000
$152,924
--%
$180,924
2018
$4,584
$28,000
$139,200
--%
$167,200
2017
$4,377
$28,000
$139,200
--%
$167,200
2016
$4,000
$24,000
$125,956
--%
$149,956
2014
$3,623
$24,000
$106,804
--%
$130,804
2013
$3,654
$24,000
$106,804
--%
$130,804
2012
$3,685
$0
$0
--%
$130,804

Average Home Price in 30101
Nearby Properties
Zip Code
Price
Bed
Bath
Sqft
Lot
Sold Date
$595,830
$595,830
4 Beds
2.5 Baths
5,001 Sqft
0 Lot (sqft)
Sold 06/17/2026
$763,183
$763,183
4 Beds
4.5 Baths
5,231 Sqft
0 Lot (sqft)
Sold 05/22/2026
$732,029
5 Beds
4.5 Baths
4,618 Sqft
16,117 Lot (sqft)
Sold 10/26/2026
$702,083
$702,083
4 Beds
3.5 Baths
4,634 Sqft
9,757 Lot (sqft)
Sold 10/27/2026
$522,283
$522,283
4 Beds
2 Baths
4,144 Sqft
0 Lot (sqft)
Sold 10/26/2026
$650,000
$650,000
4 Beds
4.5 Baths
4,240 Sqft
0 Lot (sqft)
Sold 10/27/2026
$616,145
4 Beds
4.5 Baths
4,308 Sqft
0 Lot (sqft)
Sold 10/13/2026
$724,000
$724,000
4 Beds
3.5 Baths
3,998 Sqft
0 Lot (sqft)
Sold 10/27/2026
$671,309
5 Beds
4.5 Baths
5,015 Sqft
13,504 Lot (sqft)
Sold 10/26/2026