Member Features
Find Real Estate Bargain!
Full foreclosure details
Home value, equity and ownership info
Find homes priced below market
Get full access with a FREE Account
Already a member?
$421,900
Listing Price3beds
2baths
1,417sqft
5,663sqft lot
25220 Tanglewood Way, Veneta, OR 97487
Member Features
Find Real Estate Bargain!
Full foreclosure details
Home value, equity and ownership info
Find homes priced below market
Get full access with a FREE Account
Already a member?
For Sale
Home type
Price / sqft
Year built
Home Details
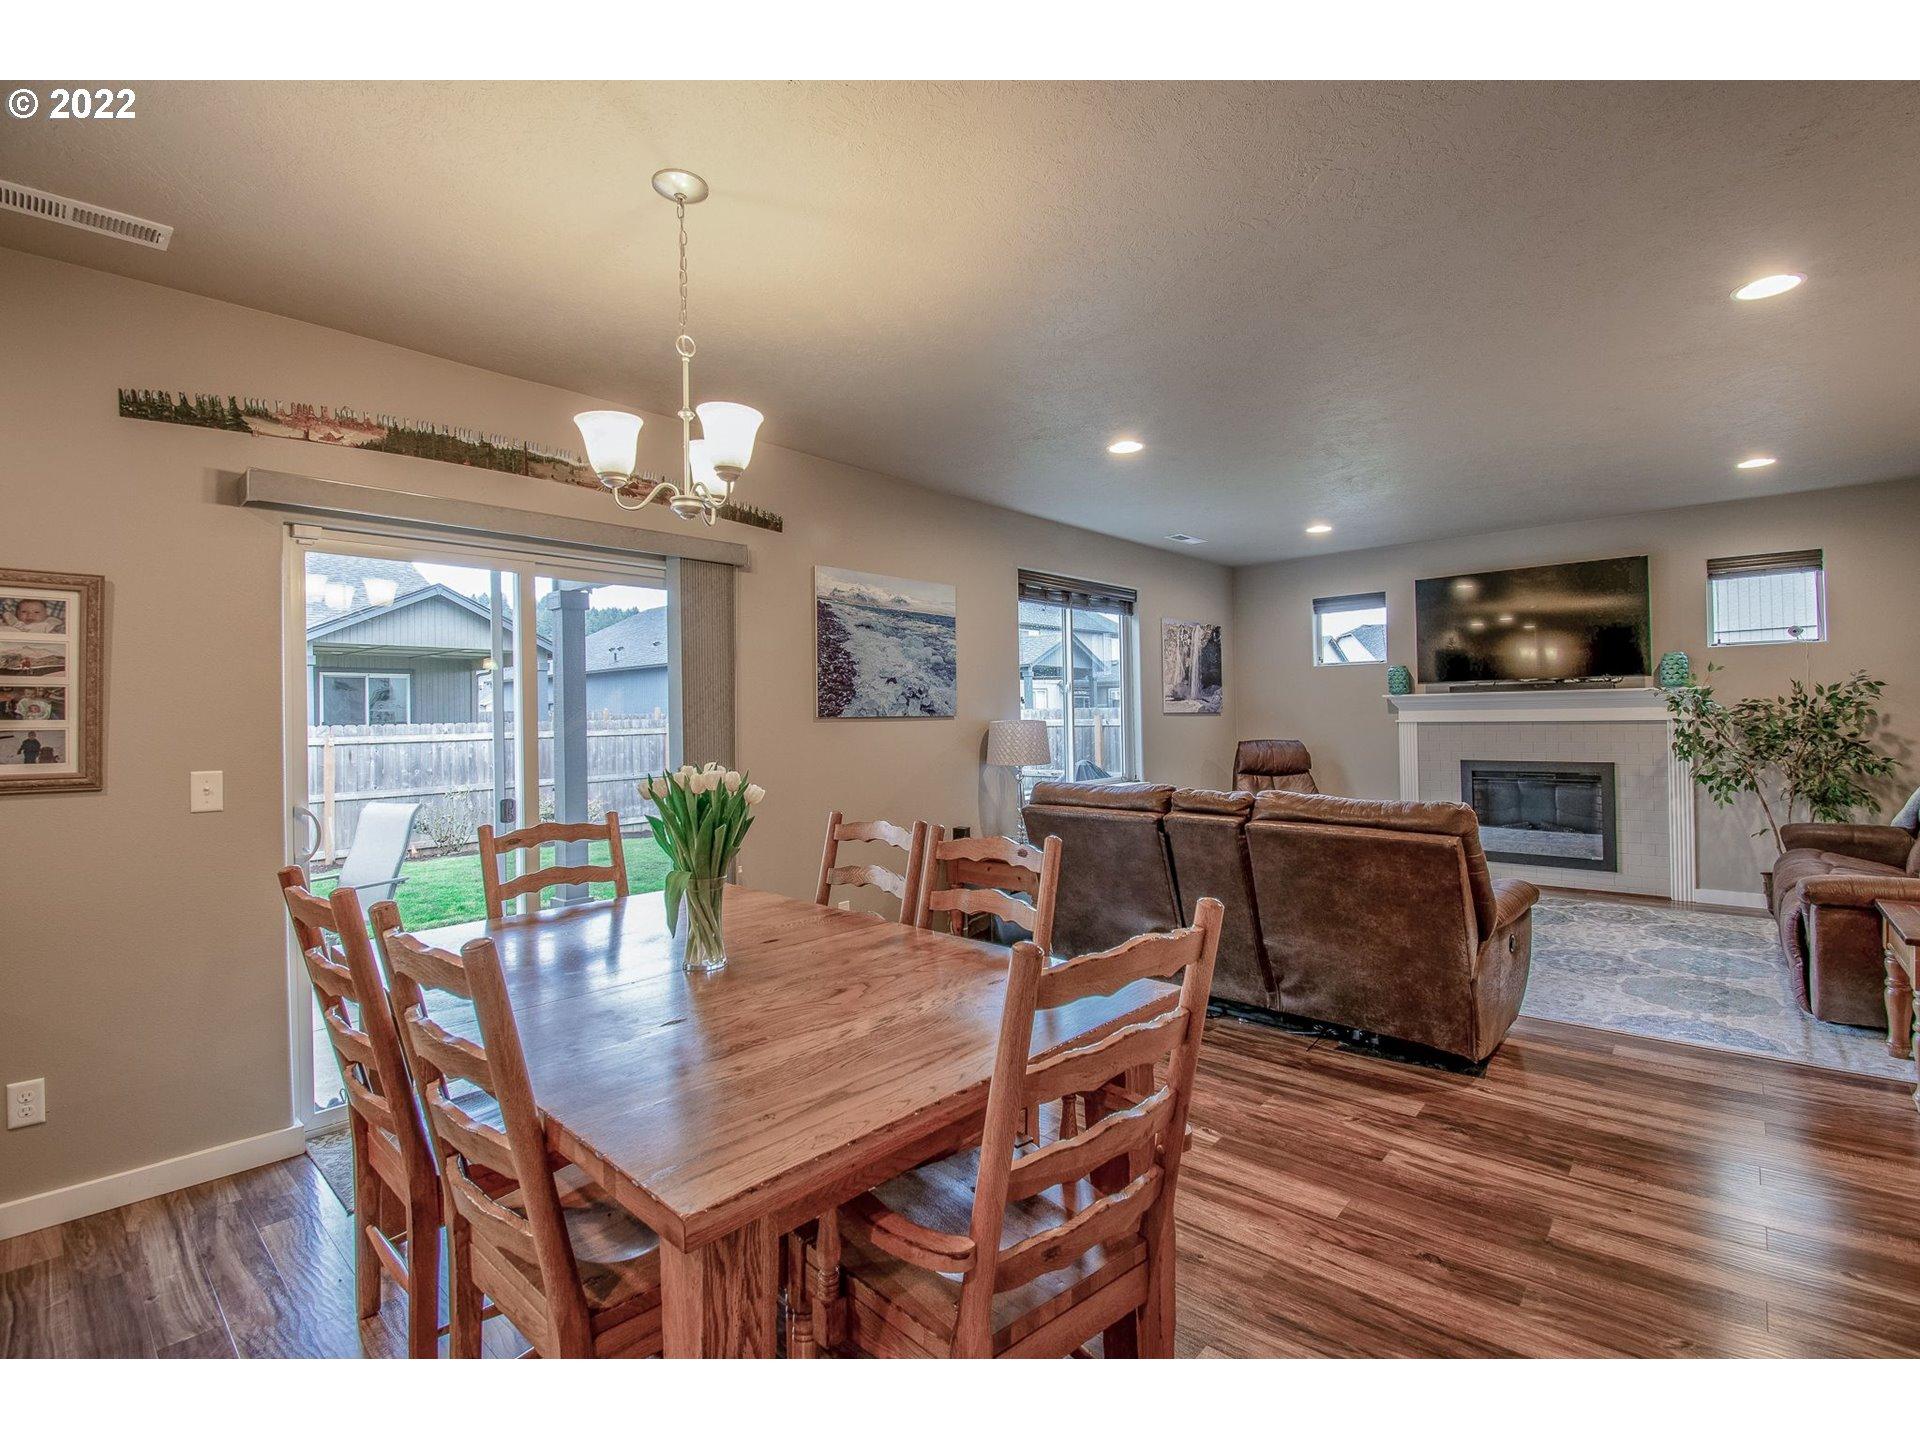
This new construction home is located in Oakley Estates, a charming community just minutes from Fern Ridge Lake and 15 miles from Eugene, with easy access to wine country and the coast. The Jordon plan is a single-level design with an open concept layout that connects the kitchen, dining, and great room, ideal for entertaining and everyday living. Three bedrooms are spaced throughout the home, including a private primary suite tucked into the back corner with a walk-in closet and primary bath. Interior highlights include quartz countertops, shaker-style cabinets, LVP flooring in the kitchen and bathrooms, along with fencing and landscaping. This home also includes central air conditioning, a refrigerator, washer and dryer, and blindsall at no extra cost! Located on homesite 16, this home is expected to be complete in winter 2025. Rendering is artist conception only. Photos are of a similar home, features and finishes will vary.
Interior Details
1417
3
2
Has Heating:
Yes
Heating Type:
Forced Air With Air Conditioning
Has Cooling:
Yes
Cooling Type:
Central
Has Fuel:
No
Fuel Type:
N/A
Has Basement:
No
Basement Type:
N/A
Has Flooring:
No
Flooring Type:
N/A
Has Fireplace:
Yes
Fireplace Type:
N/A
Property Details
5663
No
No
Type:
Garage, Attached
Location:
N/A
Status:
N/A
Number of Spaces:
0
N/A
N/A
N/A
N/A
N/A
N/A
N/A
Construction Details
N/A
Composition Siding
N/A
Gable
N/A
Tax History
Year
Amount
Land
Improvement
Percent Change
Assessment

Average Home Price in 97487
Nearby Properties
Zip Code
Price
Bed
Bath
Sqft
Lot
Sold Date
$401,607
$401,607
3 Beds
2 Baths
1,314 Sqft
6,098 Lot (sqft)
Sold 07/28/2026
$424,400
$424,400
3 Beds
2 Baths
1,417 Sqft
5,663 Lot (sqft)
Sold 10/13/2026
$402,900
$402,900
3 Beds
2 Baths
1,219 Sqft
5,663 Lot (sqft)
Sold 10/13/2026
$421,900
$421,900
3 Beds
2 Baths
1,417 Sqft
5,663 Lot (sqft)
Sold 10/13/2026
$395,900
$395,900
3 Beds
2 Baths
1,219 Sqft
5,663 Lot (sqft)
Sold 10/13/2026