Member Features
Find Real Estate Bargain!
Full foreclosure details
Home value, equity and ownership info
Find homes priced below market
Get full access with a FREE Account
Already a member?
$517,000
Listing Price4beds
3baths
2,992sqft
20,909sqft lot
8819 Tanglewood Trl, Chagrin Falls, OH 44023
Member Features
Find Real Estate Bargain!
Full foreclosure details
Home value, equity and ownership info
Find homes priced below market
Get full access with a FREE Account
Already a member?
For Sale
Off Market
Home type
Price / sqft
Year built
Home Details
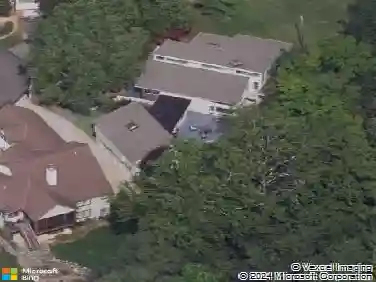
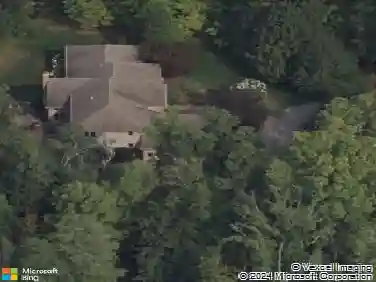
Welcome to Tanglewood This stunning home opens w/curb appeal that feels like a whispered welcome. The entrance invites you in with a bright, airy stance, guiding you toward the heart of the home. The great rm greets you 1st soaring ceilings, a brick wall firplce, & a wall of windows that pours in sunlight, turning the space into a living painting. From there, you drift into the dining rm, framing every meal as guests mingle. The eat-in kitchen, a warm hub w/ all the conveniences & slider that spill onto the deck overlooking the golf course & lush green gardens. The rhythm continues through the multi-level decks unfold like a well-scripted scene, perfect for sunlit breakfasts, shaded chats, & moonlit gatherings, all framed by expansive course greenery. The walk-out lower level becomes the showstopper for entertaining: a sunlit haven with a wall of windows that bathes the space in natural light, a cozy fireplace, & a stylish bar set for memorable evenings. Lrg slider open seamlessly to the back patio, creating an effortless indoor-outdr flow that invites guests to mingle from the bar to the patio & a 4th Bedrm & full bath w/steam shower . The 2nd- level reveals the primary suite a private sanctuary w/ a balcony off the bedrm, a generous walk-in closet, & an en-suite that whispers luxury. 2 add bedrms share a full bath, arranged for comfort & quiet, w/views that bring the outdoors inside. Back to the exterior rhythm, a 2-car garage anchors the lower level where you can create a
Interior Details
2992
4
3
Has Heating:
Yes
Heating Type:
Yes
Has Cooling:
Yes
Cooling Type:
N/A
Has Fuel:
Yes
Fuel Type:
Gas
Has Basement:
No
Basement Type:
Basement (unspecified)
Has Flooring:
No
Flooring Type:
N/A
Has Fireplace:
Yes
Fireplace Type:
N/A
Property Details
20909
Yes
Yes
Type:
N/A
Location:
N/A
Status:
N/A
Number of Spaces:
N/A
No
No
No
No
No
No
No
Construction Details
Conventional
Combination
N/A
N/A
N/A
Tax History
Year
Amount
Land
Improvement
Percent Change
Assessment
2019
$6,189
$20,580
$69,580
--%
$90,160
2018
$6,163
$20,580
$69,580
--%
$90,160
2017
$6,452
$19,530
$62,200
--%
$81,730
2016
$5,701
$19,530
$62,200
--%
$81,730
2015
$5,544
$19,530
$62,200
--%
$81,730
2013
$5,099
$19,530
$62,200
--%
$81,730
2012
$5,365
$19,530
$62,200
--%
$81,730

Average Home Price in 44023
Nearby Properties
Zip Code
Price
Bed
Bath
Sqft
Lot
Sold Date
$618,490
4 Beds
2.5 Baths
2,564 Sqft
20,038 Lot (sqft)
Sold 10/26/2026
$517,000
4 Beds
3 Baths
2,992 Sqft
20,909 Lot (sqft)
Sold 10/13/2026
$375,000
5 Beds
4 Baths
3,183 Sqft
22,216 Lot (sqft)
Sold 09/29/2026