Member Features
Find Real Estate Bargain!
Full foreclosure details
Home value, equity and ownership info
Find homes priced below market
Get full access with a FREE Account
Already a member?
$2,599,000
Listing Price4beds
3.5baths
5,428sqft
22,370sqft lot
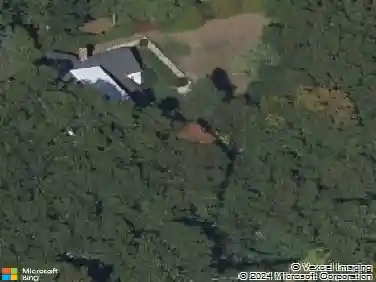
22 Tanglewood Rd, Wellesley Hills, MA 02481
Member Features
Find Real Estate Bargain!
Full foreclosure details
Home value, equity and ownership info
Find homes priced below market
Get full access with a FREE Account
Already a member?
For Sale
Pending
Off Market
Home type
Price / sqft
Year built
Home Details
Located in the coveted Cliff Estates, this beautifully expanded 13-room, 5,428 sq ft Garrison Colonial with contemporary addition is ideally set on a quiet cul-de-sac and surrounded by nature. The thoughtfully designed first floor features an updated kitchen with oversized island, pantry, abundant storage, and seamless flow into the spacious family room with custom windows and built-ins. Formal living and dining rooms, study, and two fireplaces create warm and inviting spaces for everyday living and entertaining. A first-floor guest bedroom with en-suite full bath offers flexibility for guests or extended family. Upstairs includes 4 spacious bedrooms, highlighted by the primary suite with double-sink bath and dual walk-in closets. Finished lower level offers three large and flexible office, play or fitness rooms plus a half-bath. Elevated deck overlooks private tree-lined yard.
Interior Details
5428
4
3.5
Has Heating:
Yes
Heating Type:
Hot Water
Has Cooling:
Yes
Cooling Type:
N/A
Has Fuel:
Yes
Fuel Type:
Oil
Has Basement:
No
Basement Type:
Full
Has Flooring:
No
Flooring Type:
N/A
Has Fireplace:
Yes
Fireplace Type:
N/A
Property Details
22370
No
No
Type:
N/A
Location:
N/A
Status:
N/A
Number of Spaces:
N/A
N/A
N/A
N/A
N/A
N/A
N/A
N/A
Construction Details
Other
Wood Siding
N/A
N/A
N/A
Tax History
Year
Amount
Land
Improvement
Percent Change
Assessment
2020
$16,959
$906,000
$561,000
--%
$1,467,000
2019
$16,973
$906,000
$561,000
--%
$1,467,000
2018
$17,578
$889,000
$582,000
--%
$1,471,000
2017
$17,331
$888,000
$582,000
--%
$1,470,000
2015
$16,750
$874,000
$575,000
--%
$1,449,000
2013
$14,847
$581,000
$688,000
--%
$1,269,000

Average Home Price in 02481
Nearby Properties
Zip Code
Price
Bed
Bath
Sqft
Lot
Sold Date
$3,800,602
$3,800,602
5 Beds
4 Baths
5,486 Sqft
25,659 Lot (sqft)
Sold 07/15/2026
$5,137,025
$5,137,025
5 Beds
7 Baths
5,268 Sqft
22,316 Lot (sqft)
Sold 06/03/2026
$7,995,000
$7,995,000
6 Beds
7 Baths
5,218 Sqft
45,171 Lot (sqft)
Sold 10/13/2026
$6,940,351
$6,940,351
5 Beds
7 Baths
5,617 Sqft
30,150 Lot (sqft)
Sold 10/13/2026
$4,999,000
$4,999,000
6 Beds
7 Baths
5,221 Sqft
24,283 Lot (sqft)
Sold 10/18/2026
$3,908,603
$3,908,603
6 Beds
5.5 Baths
4,937 Sqft
20,933 Lot (sqft)
Sold 10/18/2026
$2,599,000
$2,599,000
4 Beds
3.5 Baths
5,428 Sqft
22,370 Lot (sqft)
Sold 10/13/2026
$5,260,078
$5,260,078
5 Beds
6 Baths
5,230 Sqft
20,235 Lot (sqft)
Sold 10/13/2026
$4,142,511
$4,142,511
4 Beds
5.5 Baths
5,520 Sqft
22,766 Lot (sqft)
Sold 10/13/2026