Member Features
Find Real Estate Bargain!
Full foreclosure details
Home value, equity and ownership info
Find homes priced below market
Get full access with a FREE Account
Already a member?
$--
5beds
3baths
5,120sqft
41,818sqft lot
250 Tanglewood Rd, Stratford, CT 06614
Member Features
Find Real Estate Bargain!
Full foreclosure details
Home value, equity and ownership info
Find homes priced below market
Get full access with a FREE Account
Already a member?
For Sale
Home type
Price / sqft
Year built
Home Details
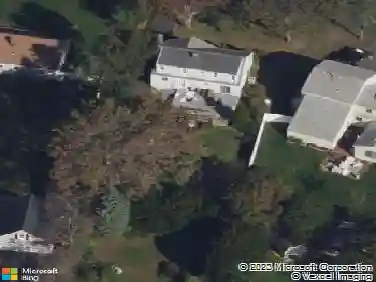
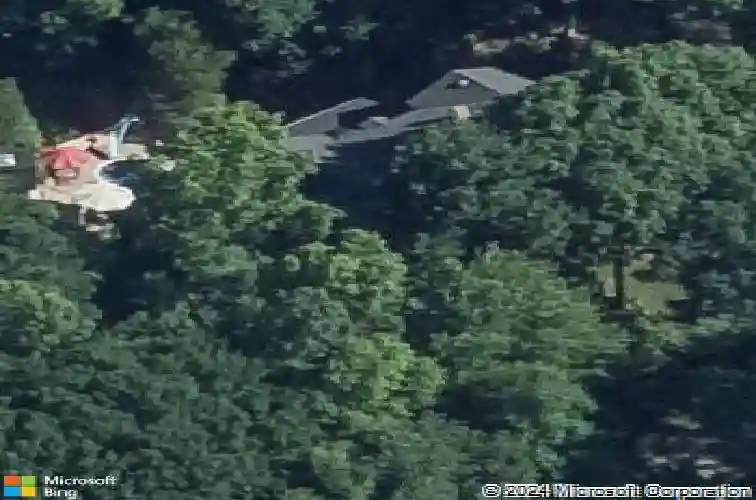
Set back from the street and introduced by a brick entry with space to sit and unwind, this expansive, first-time-offered Colonial reflects a level of craftsmanship and scale rarely found. Built by its original owners, the home offers over 5,000 square feet with a layout suited for both everyday living and entertaining. Inside, hardwood floors, Andersen windows and doors, and a well-proportioned layout connect the formal and informal spaces. A central foyer leads to a living room with a wood-burning fireplace and a dining room with built-ins. The oversized eat-in kitchen features vaulted, wood-beamed ceilings, a brick fireplace, center island, and a generous dining area with an interior balcony above. The adjacent sunroom, with skylights and exposed beams, opens through sliding doors to a deck overlooking the backyard with an above-ground pool and shed. The family room, anchored by a gas fireplace and coffered wood-beamed ceiling, offers a flexible space for gathering or recreation. Upstairs, you'll find a primary suite with en-suite bath, three additional bedrooms with a renovated hall bath, and a separate private suite on the other side of the home with built-ins, a walk-in closet, and a full bath with heated floors. A vaulted upper landing with cedar detailing and an interior overlook into the kitchen adds architectural interest and a sense of openness. A rare opportunity to personalize a home of this scale and quality, offered for the very first time.
Interior Details
5120
5
3
Has Heating:
Yes
Heating Type:
Hot Water
Has Cooling:
Yes
Cooling Type:
N/A
Has Fuel:
Yes
Fuel Type:
Oil
Has Basement:
No
Basement Type:
Unfinished
Has Flooring:
No
Flooring Type:
N/A
Has Fireplace:
Yes
Fireplace Type:
N/A
Property Details
41818
No
No
Type:
Garage, Basement
Location:
N/A
Status:
N/A
Number of Spaces:
2
N/A
N/A
N/A
N/A
N/A
N/A
N/A
Construction Details
Colonial
Wood Siding
N/A
Gambrel
Asphalt
Tax History
Year
Amount
Land
Improvement
Percent Change
Assessment
2020
$14,104
$84,490
$271,320
--%
$355,810
2019
$15,018
$83,790
$292,880
--%
$376,670
2018
$15,029
$83,790
$292,880
--%
$376,670
2017
$15,055
$83,790
$292,880
--%
$376,670
2016
$14,686
$83,790
$292,880
--%
$376,670
2014
$14,516
$92,750
$314,650
--%
$407,400
2011
$14,112
$92,750
$314,650
--%
$407,400

Average Home Price in 06614
Nearby Properties
Zip Code
Price
Bed
Bath
Sqft
Lot
Sold Date
$--
5 Beds
3 Baths
5,120 Sqft
41,818 Lot (sqft)
Sold 10/26/2026