


Member Features
Find Real Estate Bargain!
Full foreclosure details
Home value, equity and ownership info
Find homes priced below market
Get full access with a FREE Account
Already a member?
$495,000
Listing Price3beds
3baths
2,671sqft
41,382sqft lot
2212 Tanglewood Dr, Sanford, NC 27330
Member Features
Find Real Estate Bargain!
Full foreclosure details
Home value, equity and ownership info
Find homes priced below market
Get full access with a FREE Account
Already a member?
For Sale
Off Market
Home type
Price / sqft
Year built
Home Details
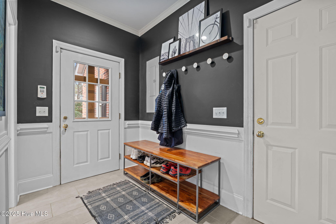
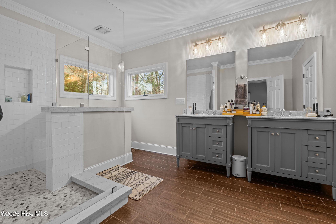
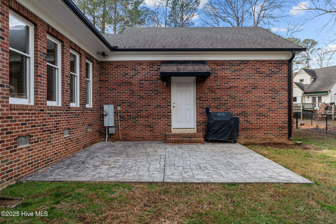
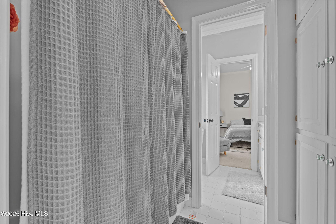
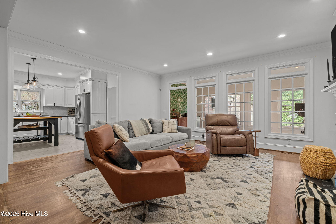
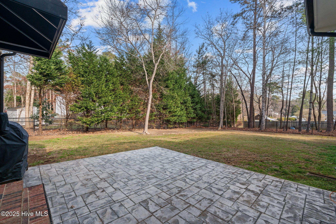
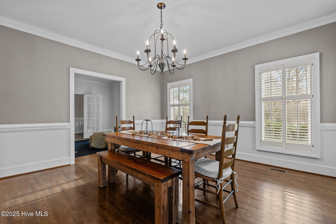
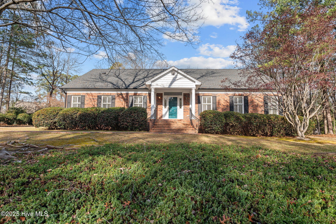
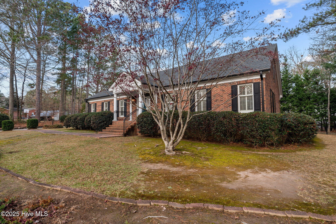
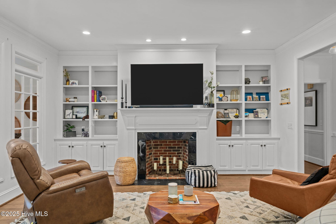
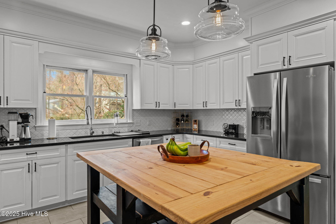
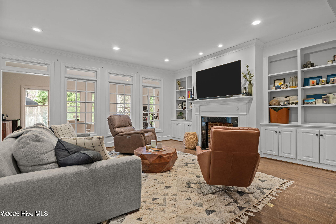
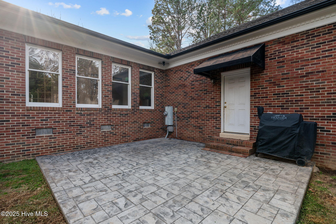
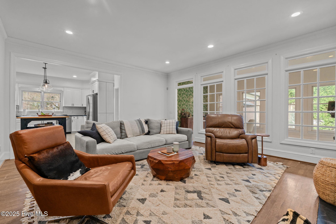
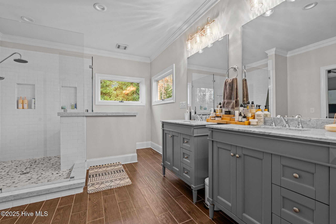
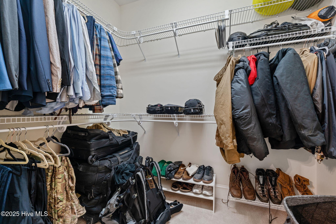
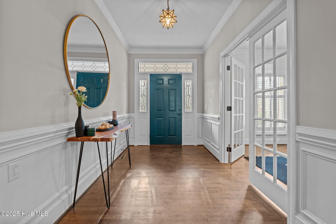
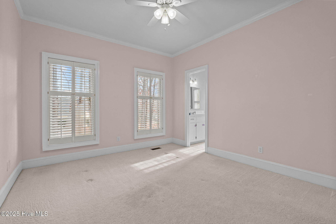
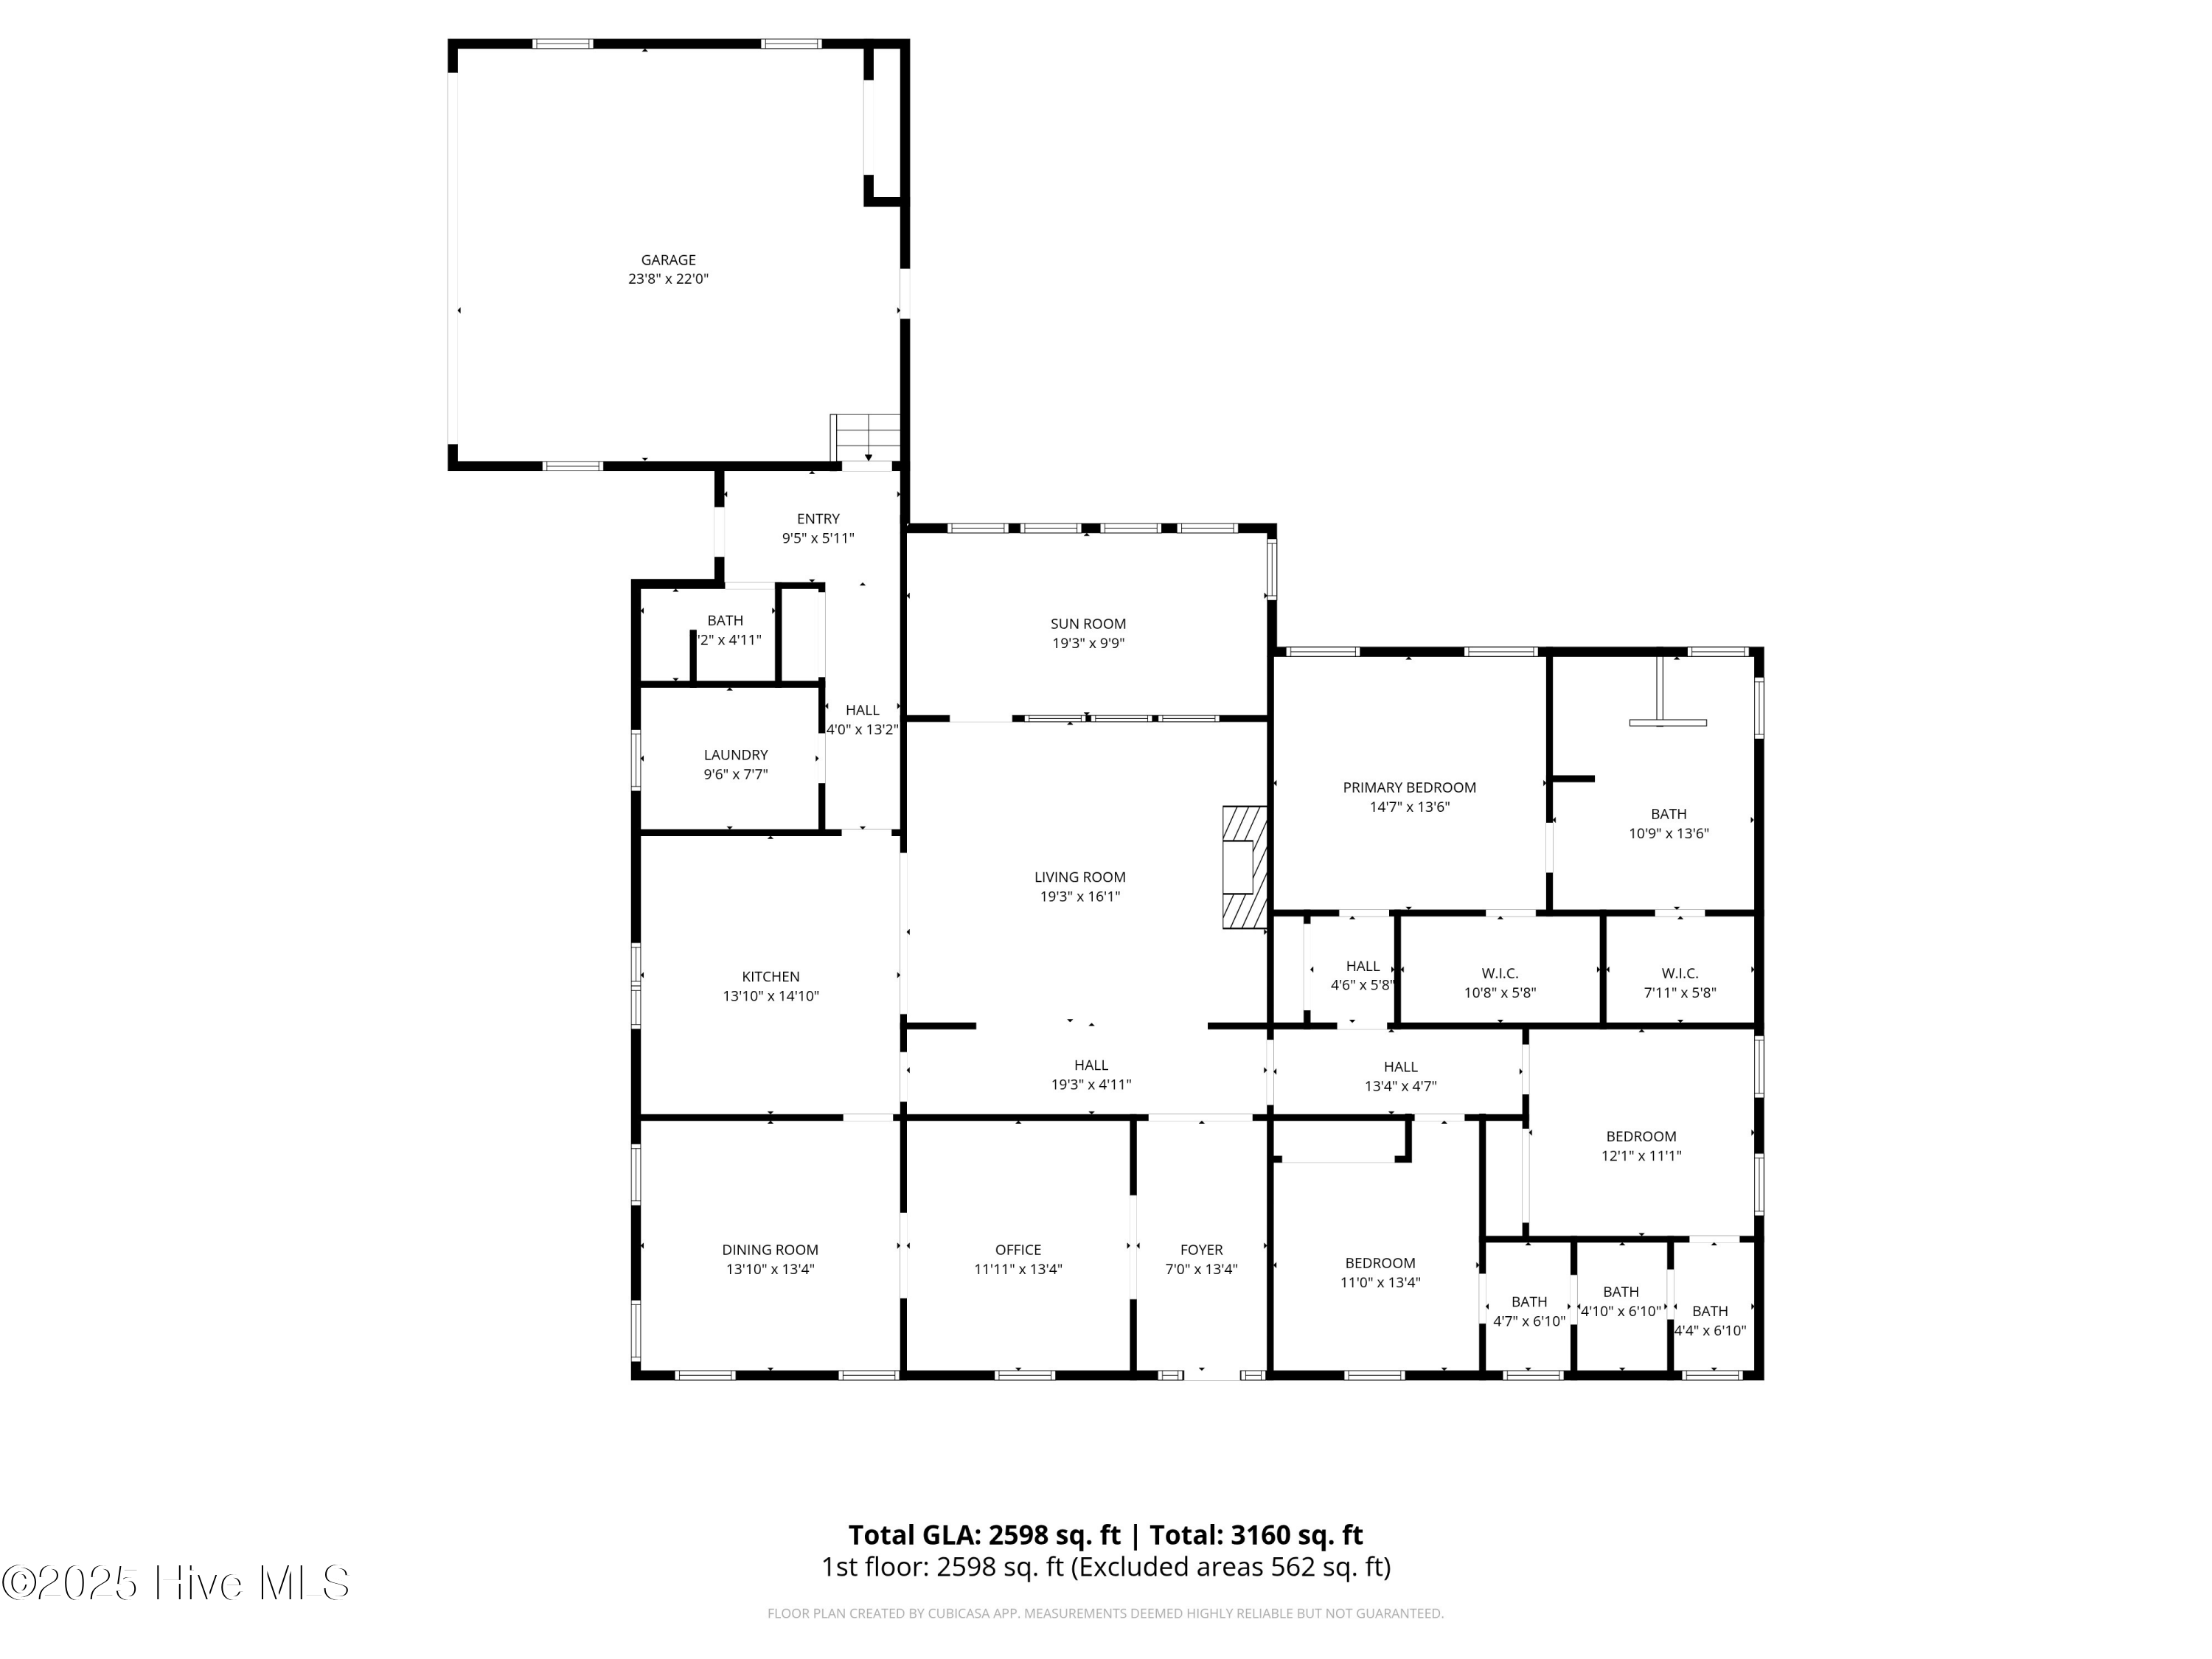
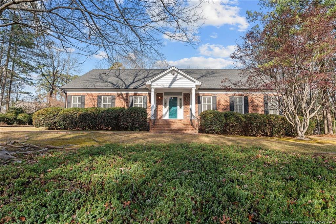
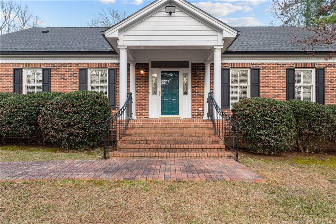
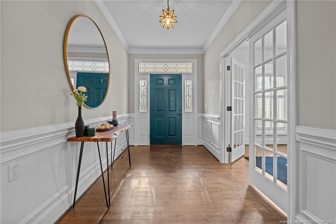
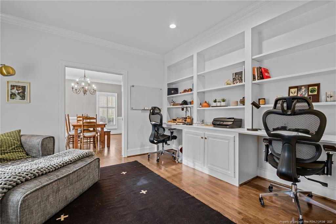
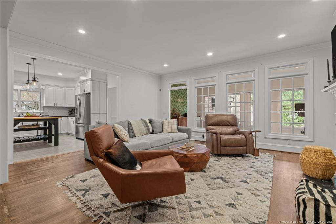
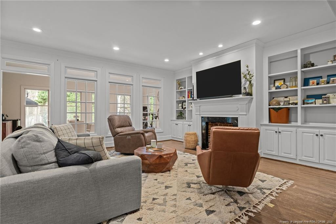
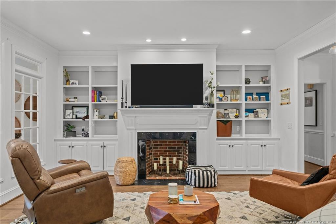
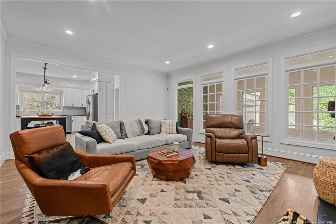
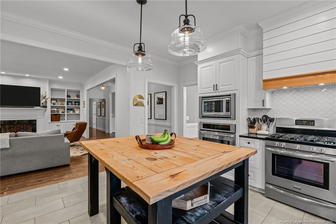
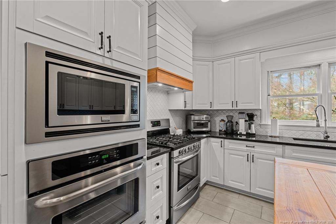
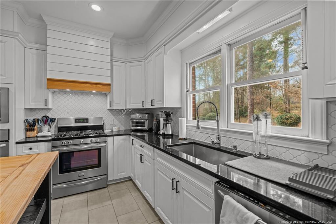
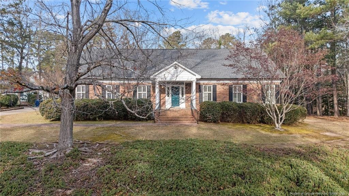
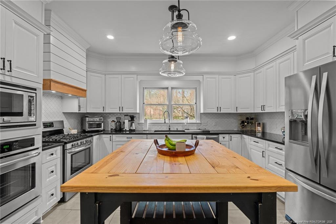
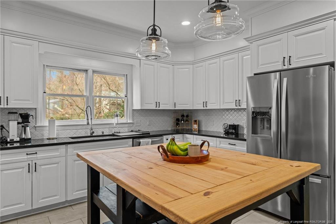
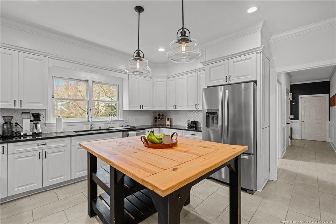
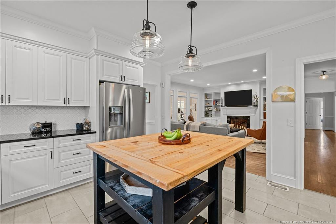
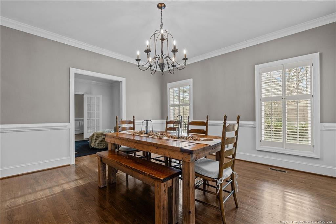
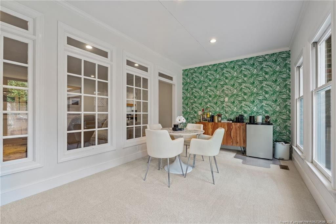
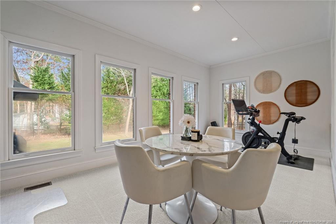
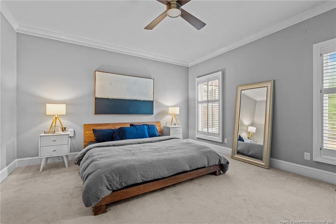
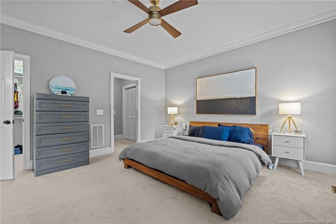
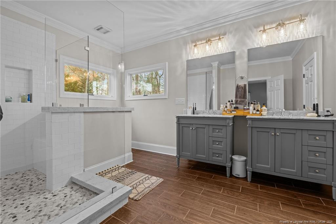
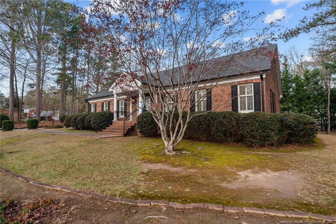
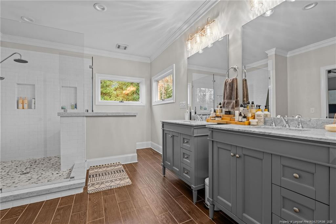
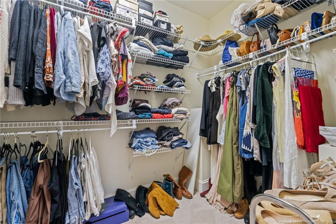
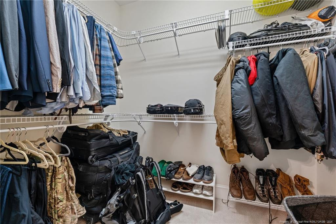
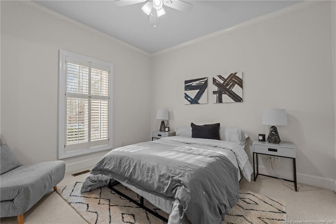
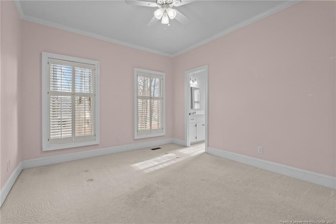
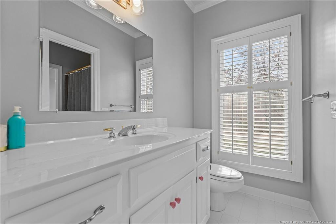
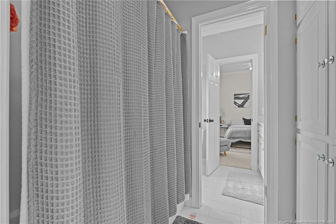
Welcome to this beautifully maintained traditional brick ranch, privately situated on nearly an acre at the end of a quiet dead end road in West Sanford. Offering a well-planned layout and thoughtful updates throughout, this 3BR/3BA home provides comfort, functionality, and plenty of space for everyday living.nnThe open-concept kitchen and main living area create an inviting central hub-perfect for entertaining or family gatherings. The kitchen features a large custom island, stainless steel appliances, granite countertops, attractive tilework, and a custom range hood. It opens seamlessly to the family room with built-ins and a cozy fireplace.nnBalancing the open layout, the home also offers several useful separate spaces, including a formal dining room, a bright flex/sunroom with brand new carpet, and a private office with French doors and a custom dual workstation-great for working from home or hobbies.nnJust off the oversized garage, you'll find a well-designed drop zone, a full bathroom, and a spacious laundry room, all tucked away for convenient everyday use.nnThe primary suite includes his-and-hers closets and an updated bathroom with an oversized shower and marble double vanities. Two additional bedrooms share a well-designed Jack-and-Jill bath with separate vanities and toilets, plus plenty of built-in storage. Additional interior features include crown molding, plantation shutters and ample storage.nn Major updates include a 2017 roof, Rinnai tankless water heater, a
Interior Details
2671
3
3
Has Heating:
Yes
Heating Type:
Heat Pump
Has Cooling:
No
Cooling Type:
N/A
Has Fuel:
Yes
Fuel Type:
Electric
Has Basement:
No
Basement Type:
Partial
Has Flooring:
No
Flooring Type:
N/A
Has Fireplace:
Yes
Fireplace Type:
N/A
Property Details
41382
Yes
Yes
Type:
Garage, Attached
Location:
N/A
Status:
N/A
Number of Spaces:
2
No
No
No
No
No
No
No
Construction Details
Conventional
Brick
N/A
N/A
N/A
Tax History
Year
Amount
Land
Improvement
Percent Change
Assessment
2020
$3,931
$29,900
$233,500
--%
$263,400
2019
$3,891
$29,900
$233,500
--%
$263,400
2018
$3,929
$29,900
$231,900
--%
$261,800
2017
$3,645
$29,900
$215,300
--%
$245,200
2016
$3,620
$29,900
$215,300
--%
$245,200
2013
$3,239
$29,900
$215,300
--%
$245,200
2013
$3,239
$29,900
$215,300
--%
$245,200

Average Home Price in 27330
Nearby Properties
Zip Code
Price
Bed
Bath
Sqft
Lot
Sold Date
$459,900
$459,900
3 Beds
3 Baths
2,752 Sqft
27,443 Lot (sqft)
Sold 10/28/2026
$495,000
$495,000
3 Beds
3 Baths
2,671 Sqft
41,382 Lot (sqft)
Sold 10/26/2026
$355,000
$355,000
4 Beds
3 Baths
2,521 Sqft
19,842 Lot (sqft)
Sold 10/27/2026
$485,000
4 Beds
4 Baths
2,874 Sqft
35,998 Lot (sqft)
Sold 10/26/2026
$599,900
$599,900
5 Beds
3 Baths
2,816 Sqft
25,500 Lot (sqft)
Sold 10/27/2026
$415,000
3 Beds
2 Baths
2,320 Sqft
37,462 Lot (sqft)
Sold 10/26/2026






