

Member Features
Find Real Estate Bargain!
Full foreclosure details
Home value, equity and ownership info
Find homes priced below market
Get full access with a FREE Account
Already a member?
$1,295,000
Listing Price5beds
6baths
5,064sqft
66,211sqft lot
1190 Tanglebrook Dr, Athens, GA 30606
Member Features
Find Real Estate Bargain!
Full foreclosure details
Home value, equity and ownership info
Find homes priced below market
Get full access with a FREE Account
Already a member?
For Sale
Home type
Price / sqft
Year built
Home Details
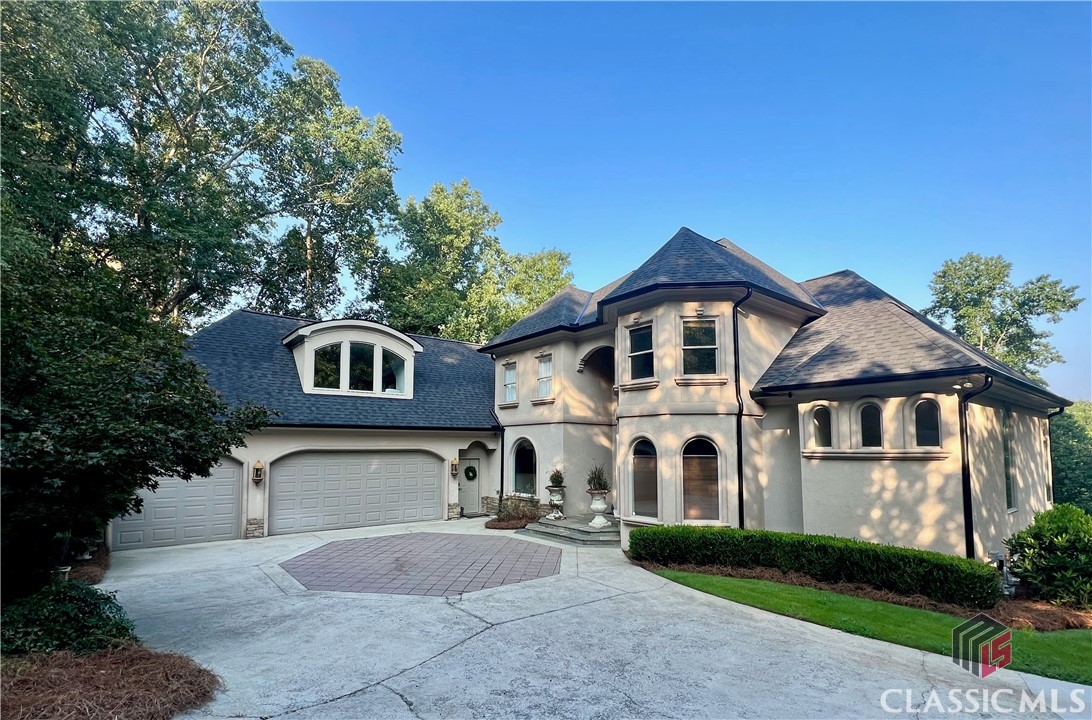
BELOW APPRAISAL! This Oconee County Estate home, in the sought after Tanglebrook subdivision, offers luxurious living, convenience to great dining and shopping, and access to the award-winning Oconee public schools. The homes high on a beautiful, wooded lot, overlooking McNutts Creek. Walk through the custom wood front doors onto the main level designed for entertainment. There is a dining room with wet bar, a living room with vaulted ceiling and fireplace, and a large family room with stone fireplace, vaulted ceiling and a wall of windows overlooking the resort style pool deck. The chef's kitchen is centered around a large white quartz stone island, and boasts top of the line appliances, like a Sub Zero refrigerator/freezer, Viking gas stove with 8 burners, and a Kitchen Aide double oven with convection cooking. The center island has Sub Zero refrigerated drawers, a hidden microwave shelf, a built-in spice rack, and additional storage drawers. The other kitchen island has a large stainless commercial sink, a 2nd prep sink with water filtration, and a large seating area. Additional kitchen benefits include custom designed wooden cabinets with interior and undermount lighting, a pot filler by the stove, and a walk-in pantry. The owner's suite, also located on the main level, offers a fireplace, vaulted ceiling, and large windows overlooking the pool and creek. The custom window treatments are being left with the home. The owner's suite bathroom is adorned with s
Interior Details
5064
5
6
Has Heating:
Yes
Heating Type:
Central
Has Cooling:
Yes
Cooling Type:
Central
Has Fuel:
Yes
Fuel Type:
Gas
Has Basement:
No
Basement Type:
Finished
Has Flooring:
No
Flooring Type:
Hardwood
Has Fireplace:
Yes
Fireplace Type:
N/A
Property Details
66211
No
No
Type:
Driveway Concrete
Location:
N/A
Status:
N/A
Number of Spaces:
0
No
No
No
No
No
No
No
Construction Details
N/A
Stucco
N/A
Hip
Composition Shingle
Tax History
Year
Amount
Land
Improvement
Percent Change
Assessment
2020
$7,669
$45,540
$283,884
--%
$329,424
2019
$7,444
$45,540
$274,193
--%
$319,733
2018
$7,558
$45,540
$272,289
--%
$317,829
2017
$7,558
$45,540
$272,289
--%
$317,829
2016
$7,469
$45,540
$268,528
--%
$314,068
2014
$5,126
$31,306
$178,694
--%
$210,000
2013
$8,981
$50,600
$301,003
--%
$351,603

Average Home Price in 30606
Nearby Properties
Zip Code
Price
Bed
Bath
Sqft
Lot
Sold Date
$1,295,000
$1,295,000
5 Beds
6 Baths
5,064 Sqft
66,211 Lot (sqft)
Sold 09/29/2026