Member Features
Find Real Estate Bargain!
Full foreclosure details
Home value, equity and ownership info
Find homes priced below market
Get full access with a FREE Account
Already a member?
$864,900
Listing Price5beds
5baths
3,832sqft
21,736sqft lot
4532 Tanbark St, Bloomfield Hills, MI 48302
Member Features
Find Real Estate Bargain!
Full foreclosure details
Home value, equity and ownership info
Find homes priced below market
Get full access with a FREE Account
Already a member?
For Sale
Off Market
Home type
Price / sqft
Year built
Home Details

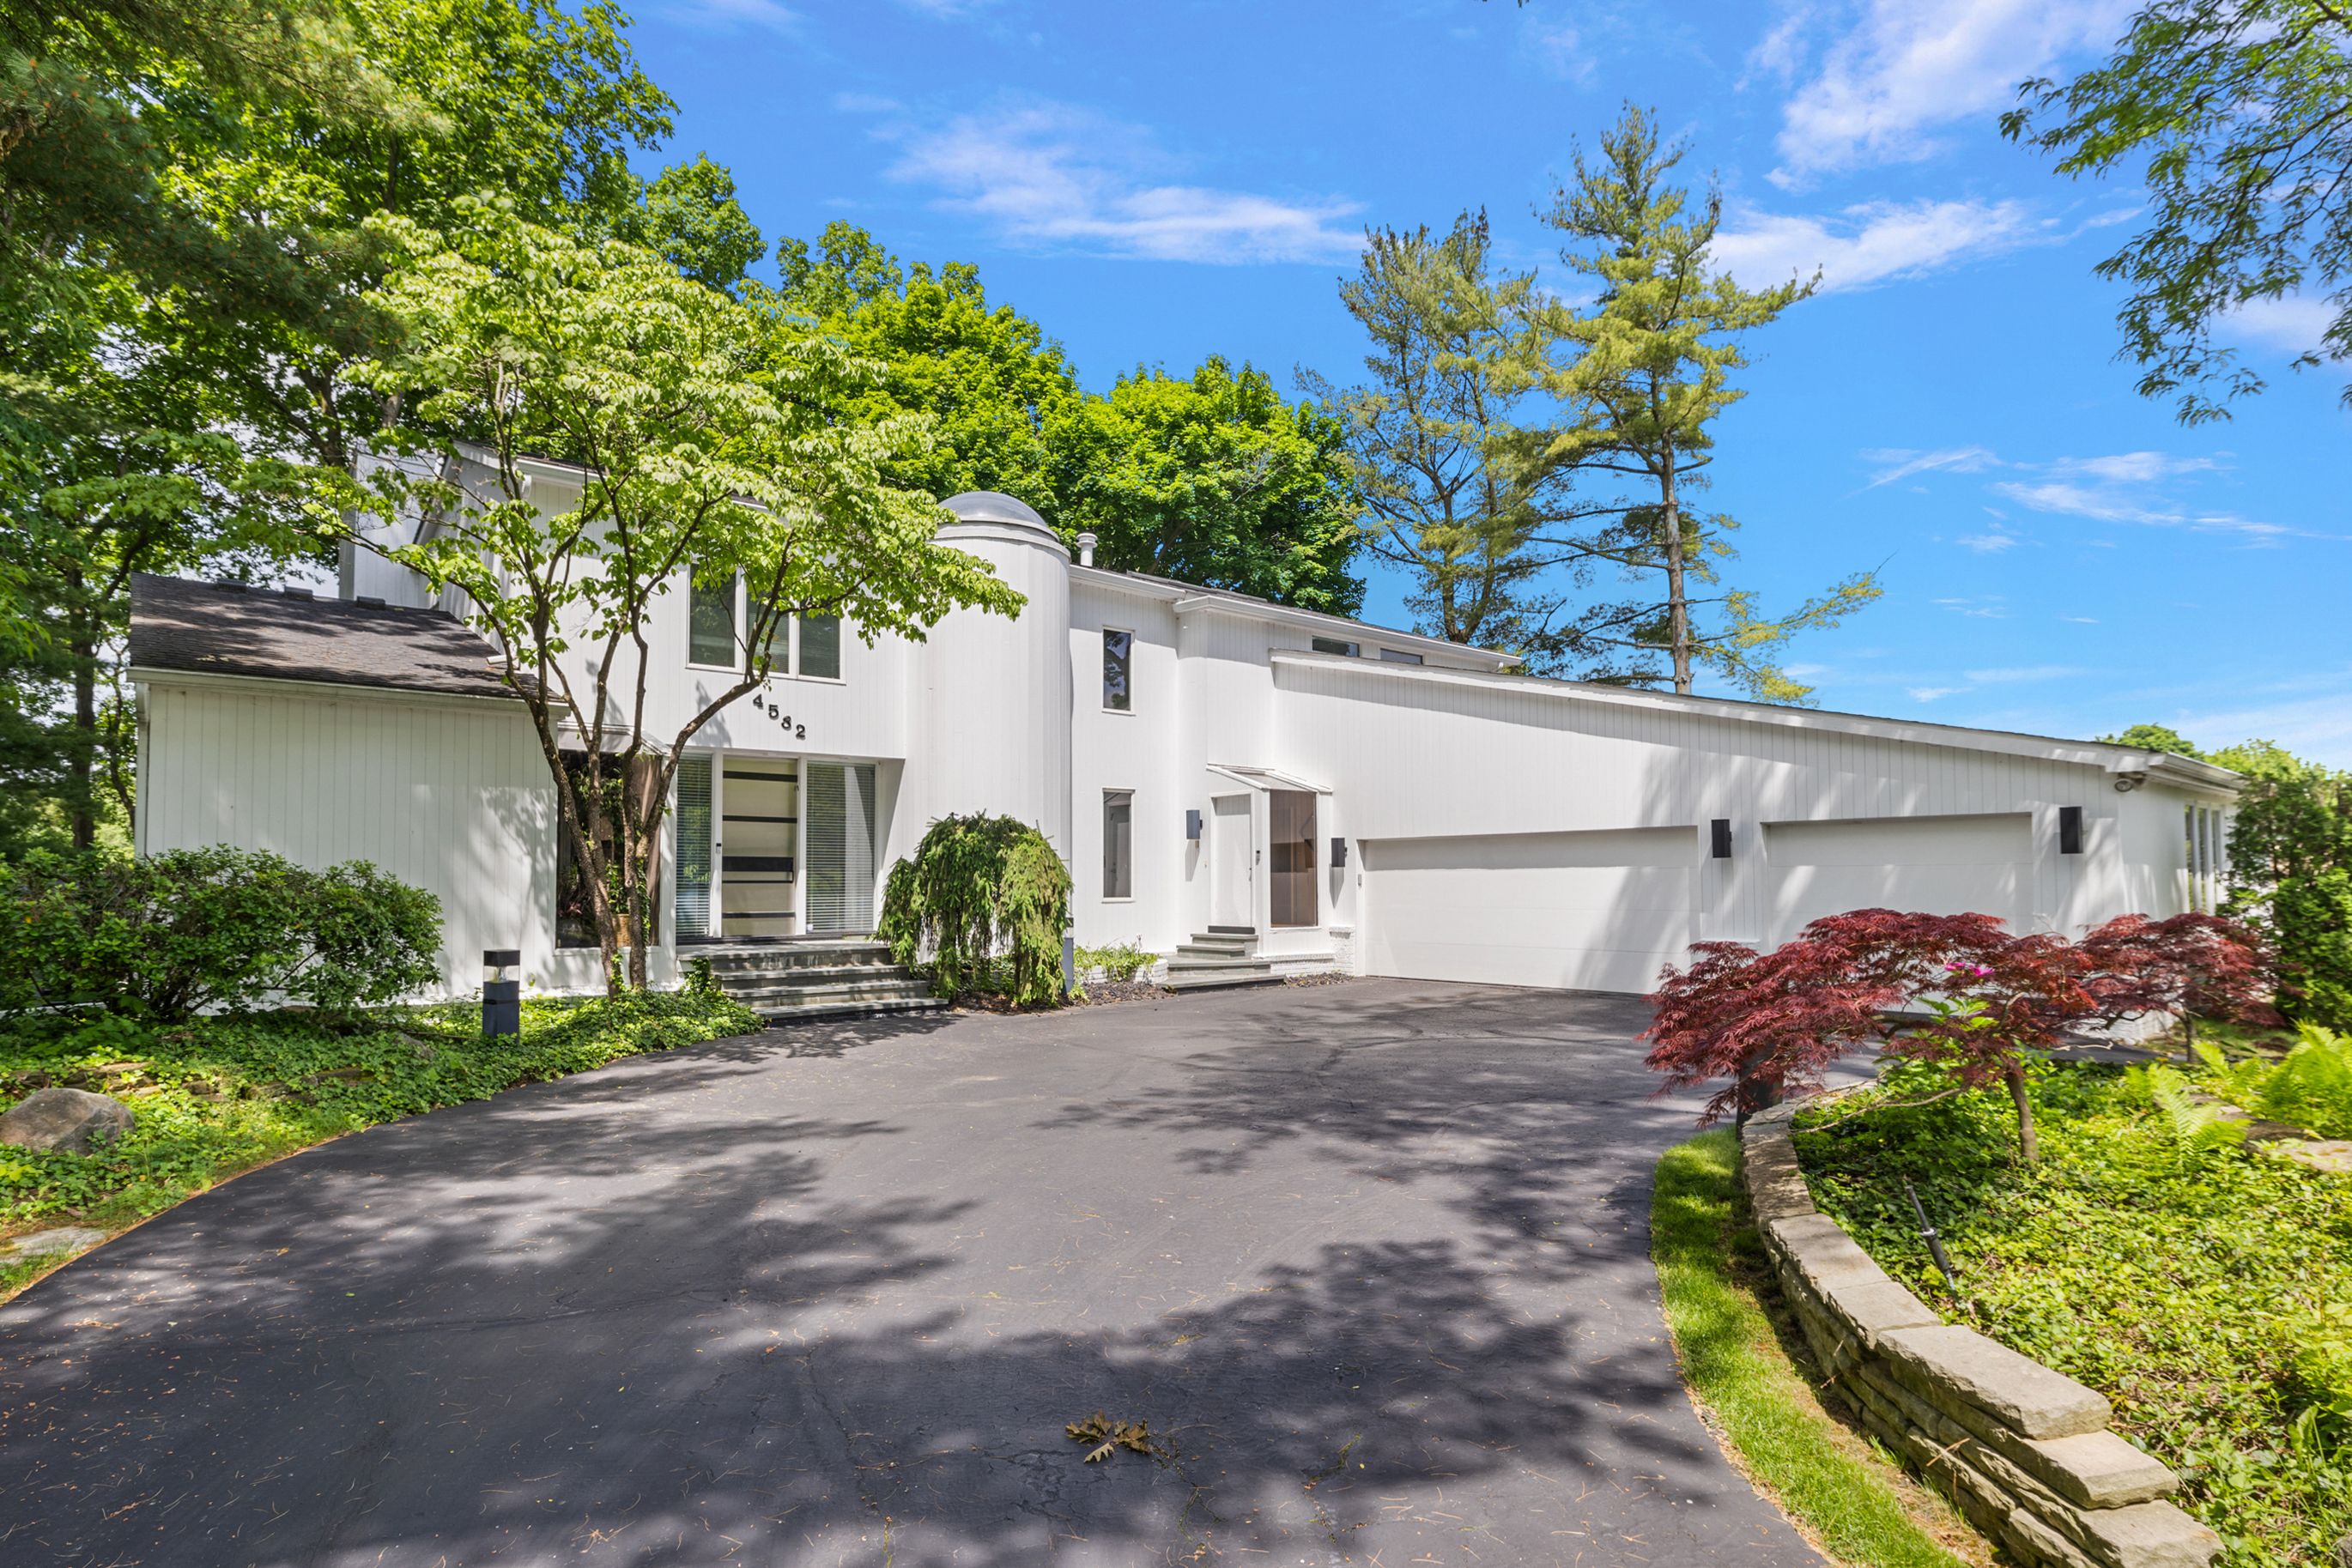
Welcome home to an exquisite retreat in prestigious Wabeek South, a rare find offering the perfect blend of West Bloomfield taxes with coveted Bloomfield Hills schools and mailing, just steps away from Wabeek Country Club. As you approach, you'll be greeted by the timeless beauty of a cedar & brick exterior w/ elegant front and side entry bluestone porches. Step inside and the grandeur continues with nearly 6, 000 sq ft of thoughtfully designed living space by architect David Lubin. The heart of the home is the magnificent kitchen, remodeled by Designs Unlimited in Birmingham, feat. PoggenPohl custom cabinetry and state-of-the-art appliances, incl. Sub-Zero, Thermador and Bosch. The kitchen flows into spacious living areas, with extensive built-in cabinetry adding functionality and sophistication. Adjoining the kitchen, the sitting room is a beautiful space to hang with family and friends while overlooking the pristine backyard. Large newer windows and skylights flood the main living areas with natural light, 9 newer door walls invite you to step out on the large wraparound deck, ideal for entertaining. Upstairs, you'll find 4 generous bedrooms including a grand owner's suite designed for ultimate comfort. This luxurious retreat boasts 3 walk-in closets and a spa-like bathroom designed by John Morgan, complete with heated floors, steam shower and heated Jacuzzi Ultra tub. Heading to the lower level, you discover a fully finished walkout space, complete with
Interior Details
3832
5
5
Has Heating:
Yes
Heating Type:
Forced Air With Air Conditioning
Has Cooling:
Yes
Cooling Type:
N/A
Has Fuel:
Yes
Fuel Type:
Gas
Has Basement:
No
Basement Type:
Finished
Has Flooring:
No
Flooring Type:
N/A
Has Fireplace:
Yes
Fireplace Type:
N/A
Property Details
21736
Yes
No
Type:
N/A
Location:
N/A
Status:
N/A
Number of Spaces:
N/A
No
No
No
No
No
No
No
Construction Details
N/A
Aluminum/vinyl
N/A
Gable
N/A
Tax History
Year
Amount
Land
Improvement
Percent Change
Assessment
2019
$6,817
$0
$0
--%
$259,090
2019
$6,817
$0
$0
--%
$234,620
2018
$6,847
$0
$0
--%
$221,680
2017
$6,785
$0
$0
--%
$213,020
2016
$6,781
$0
$0
--%
$212,770
2014
$6,760
$0
$0
--%
$187,240
2013
$6,753
$0
$0
--%
$170,660
2012
$6,618
$0
$0
--%
$166,860

Average Home Price in 48302
Nearby Properties
Zip Code
Price
Bed
Bath
Sqft
Lot
Sold Date
$926,740
4 Beds
4.5 Baths
4,060 Sqft
23,827 Lot (sqft)
Sold 06/19/2026
$973,822
5 Beds
5 Baths
3,987 Sqft
25,352 Lot (sqft)
Sold 10/05/2026
$725,000
4 Beds
5 Baths
3,562 Sqft
16,074 Lot (sqft)
Sold 09/29/2026
$852,947
4 Beds
3.5 Baths
3,577 Sqft
18,774 Lot (sqft)
Sold 10/06/2026
$700,000
4 Beds
6 Baths
3,431 Sqft
13,504 Lot (sqft)
Sold 09/29/2026
$830,000
4 Beds
4 Baths
3,640 Sqft
15,856 Lot (sqft)
Sold 10/05/2026
$1,257,250
$1,257,250
5 Beds
4 Baths
4,039 Sqft
13,634 Lot (sqft)
Sold 10/06/2026
$864,900
5 Beds
5 Baths
3,832 Sqft
21,736 Lot (sqft)
Sold 09/29/2026
$850,000
4 Beds
5 Baths
4,073 Sqft
22,477 Lot (sqft)
Sold 09/29/2026