

Member Features
Find Real Estate Bargain!
Full foreclosure details
Home value, equity and ownership info
Find homes priced below market
Get full access with a FREE Account
Already a member?
$314,900
Listing Price2beds
2baths
1,104sqft
720sqft lot
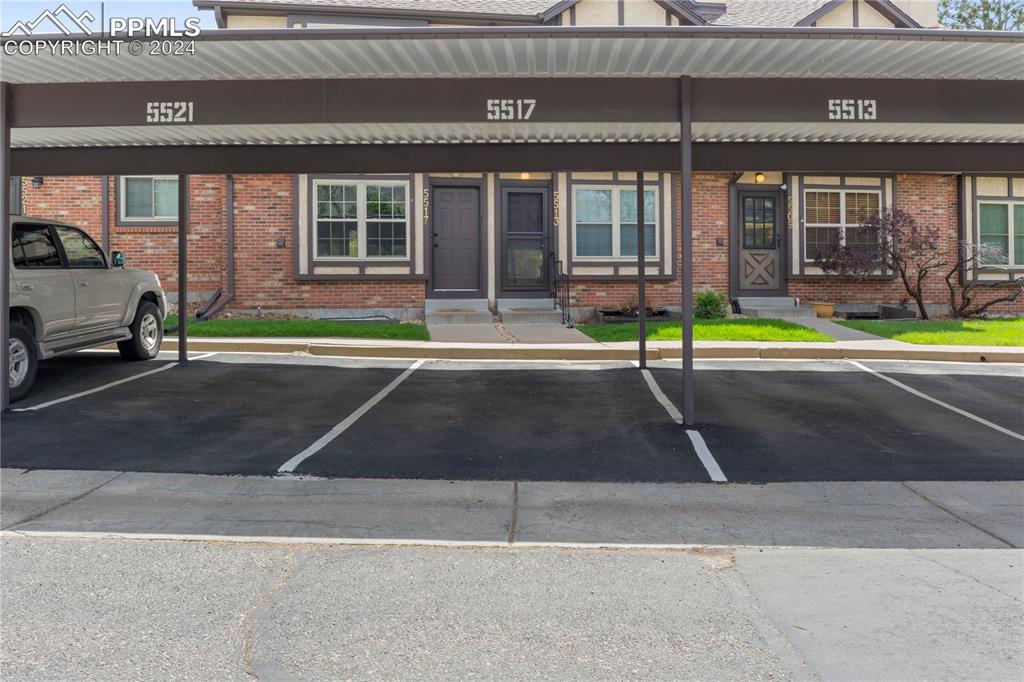
5517 Tamworth Dr, Colorado Springs, CO 80919
Member Features
Find Real Estate Bargain!
Full foreclosure details
Home value, equity and ownership info
Find homes priced below market
Get full access with a FREE Account
Already a member?
For Sale
Off Market
Home type
Price / sqft
Year built
Home Details
Views of Pikes Peak and the foothills comes with this highly sought after westside townhome. Enjoy the amazing views from the living area and master bedroom. Its a 2 bedroom, 1 bath and 1 space carport townhome in Rockrimmon and is in one of the top townhome communities on the westside with Pinon Park right out the front door. The home features a spacious living area with a wood burning fireplace for cozy nights, a well thought out kitchen, stainless steel appliances, a practically new refrigerator and bath on main level. In the back is a private patio with an area to cook and relax with lots of room to roam behind this townhome. Upstairs you will find the master bedroom with amazing views and a second bedroom with a cool loft along with a jack and jill bathroom and newish washer and dryer. If you are looking for a west side townhome with an unfinished basement to make your own design you can add a 3rd bedroom and bath in the basement. Located close to shopping, Garden of the Gods, the foothills for biking, hiking and relaxing at the park makes this location one of the best in town. Storm door is being replaced.
Interior Details
1104
2
2
Has Heating:
Yes
Heating Type:
Forced Air With Air Conditioning
Has Cooling:
Yes
Cooling Type:
Central
Has Fuel:
No
Fuel Type:
N/A
Has Basement:
No
Basement Type:
Basement (unspecified)
Has Flooring:
No
Flooring Type:
N/A
Has Fireplace:
Yes
Fireplace Type:
N/A
Property Details
720
No
No
Type:
N/A
Location:
N/A
Status:
N/A
Number of Spaces:
N/A
No
No
No
No
No
No
No
Construction Details
Townhouse
Combination
N/A
Gable
Wood Shingle
Tax History
Year
Amount
Land
Improvement
Percent Change
Assessment
2019
$909
$2,000
$11,470
--%
$13,470
2019
$909
$2,000
$11,470
--%
$13,470
2018
$830
$1,690
$9,630
--%
$11,320
2017
$786
$1,690
$9,630
--%
$11,320
2016
$615
$1,590
$9,020
--%
$10,610
2014
$655
$1,590
$9,300
--%
$10,890
2013
$666
$1,590
$9,300
--%
$10,890
2012
$668
$1,590
$9,490
--%
$11,080

Average Home Price in 80919
Nearby Properties
Zip Code
Price
Bed
Bath
Sqft
Lot
Sold Date
$565,000
4 Beds
2 Baths
1,238 Sqft
10,121 Lot (sqft)
Sold 11/15/2025
$310,000
3 Beds
2 Baths
1,239 Sqft
1,553 Lot (sqft)
Sold 09/29/2026
$314,900
2 Beds
2 Baths
1,104 Sqft
720 Lot (sqft)
Sold 09/29/2026
$299,000
2 Beds
1 Baths
1,258 Sqft
1,307 Lot (sqft)
Sold 04/01/2026
$462,905
3 Beds
1.5 Baths
1,252 Sqft
6,750 Lot (sqft)
Sold 10/05/2026







