

Member Features
Find Real Estate Bargain!
Full foreclosure details
Home value, equity and ownership info
Find homes priced below market
Get full access with a FREE Account
Already a member?
$285,000
Listing Price3beds
3baths
2,287sqft
6,534sqft lot
6009 Tammin Dr, Indianapolis, IN 46254
Member Features
Find Real Estate Bargain!
Full foreclosure details
Home value, equity and ownership info
Find homes priced below market
Get full access with a FREE Account
Already a member?
For Sale
Off Market
Home type
Price / sqft
Year built
Home Details
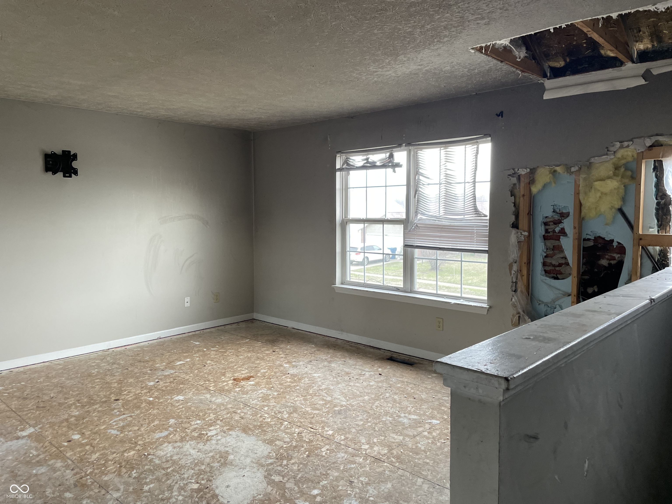
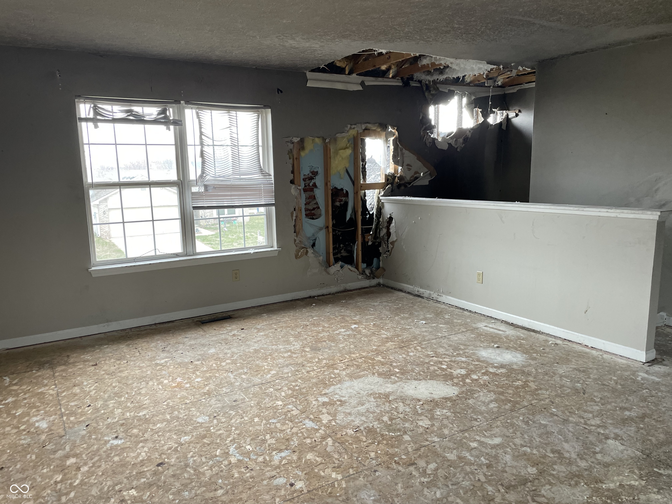
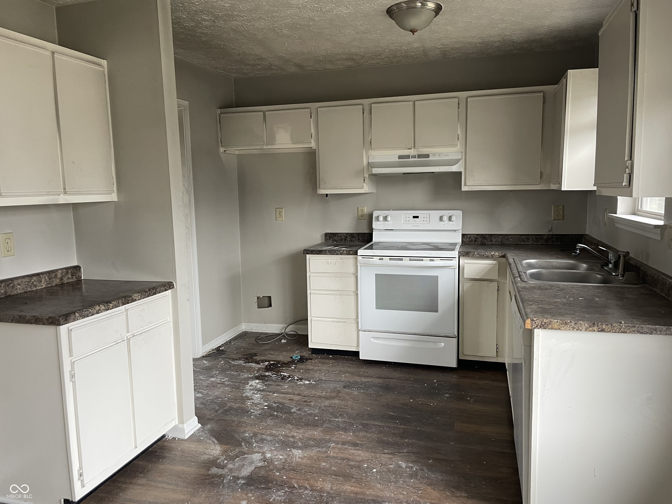
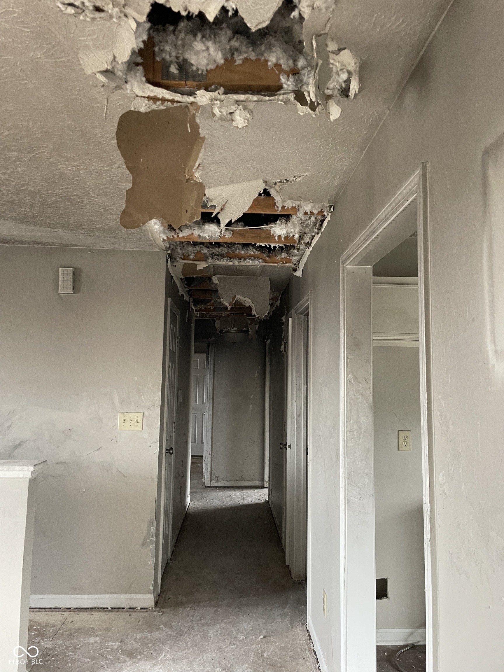
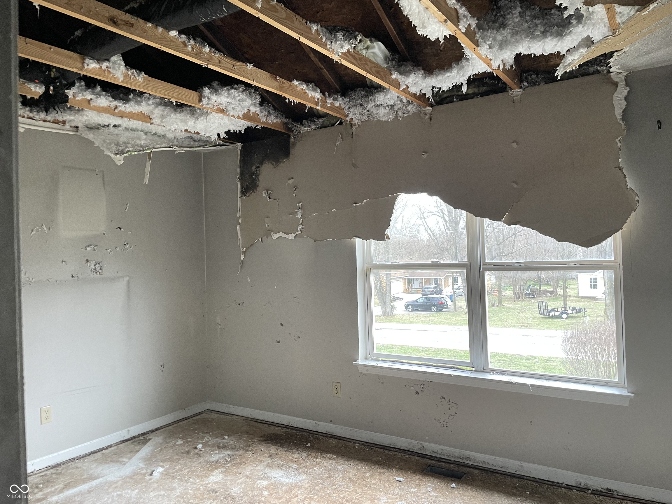
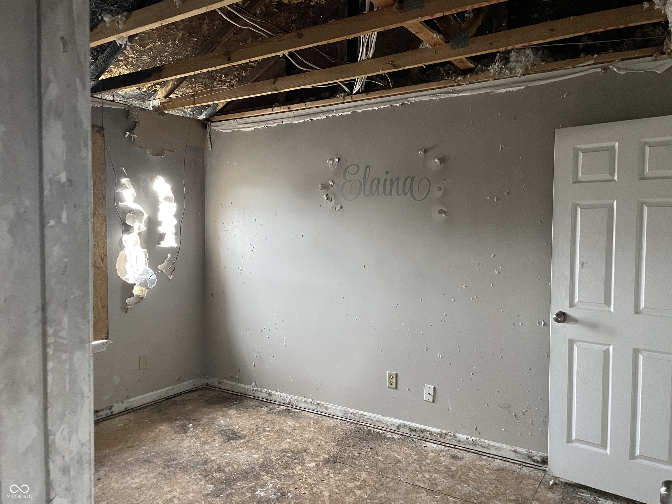
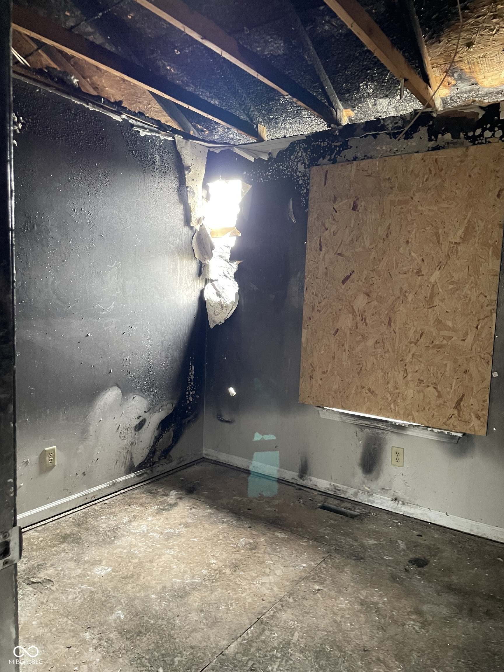
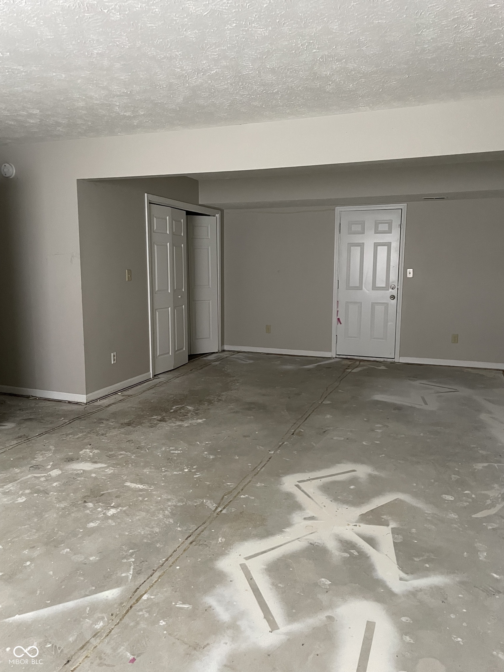
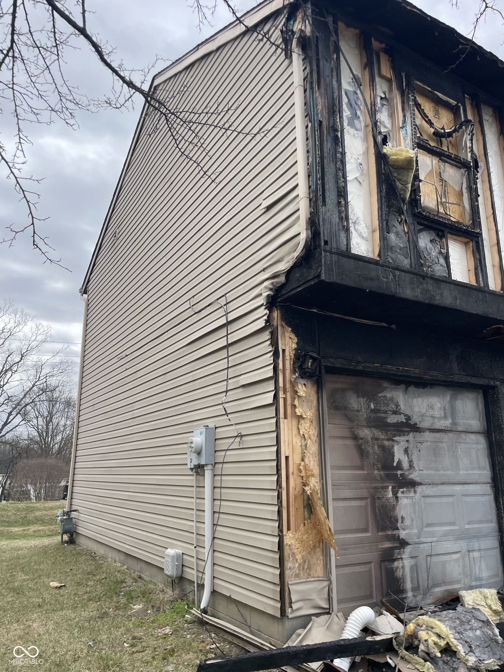
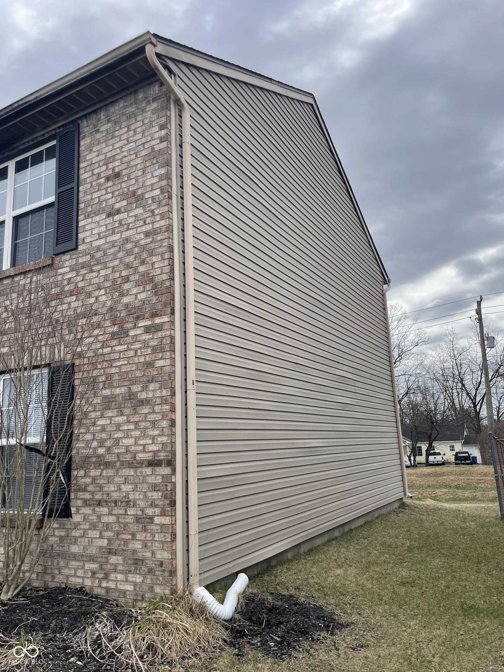
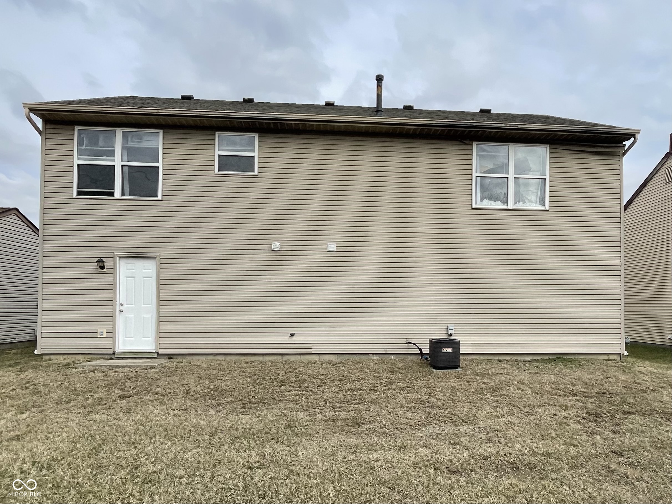
Welcome to your dream home in the heart of Pike Township! This beautifully renovated 3-bedroom, 3 full-bath residence boasts 2,200 square feet of modern luxury and thoughtful custom touches throughout. Step inside to discover an open-concept layout featuring premium appliances, custom woodwork, and a designer full light package that brightens every corner. The custom kitchen is the heart of the home, complete with a center island, stylish finishes, and ample space for entertaining. Each bathroom offers its own unique design, providing a spa-like experience for every member of the household. The large entertainment room is an entertainers dream-featuring a custom bar perfect for gatherings, game nights, or relaxing in style. Enjoy outdoor living on the expansive private deck, ideal for summer cookouts or quiet mornings. Major upgrades include a brand-new HVAC system, new roof, and new water heater, ensuring comfort and peace of mind for years to come. This turnkey home blends style, space, and function in a sought-after location. Dont miss your chance to own this one-of-a-kind gem in Pike Township-schedule your showing today!
Interior Details
2287
3
3
Has Heating:
Yes
Heating Type:
Central
Has Cooling:
Yes
Cooling Type:
Central
Has Fuel:
No
Fuel Type:
N/A
Has Basement:
No
Basement Type:
No Basement
Has Flooring:
No
Flooring Type:
N/A
Has Fireplace:
Yes
Fireplace Type:
N/A
Property Details
6534
Yes
Yes
Type:
Garage, Attached
Location:
N/A
Status:
N/A
Number of Spaces:
2
N/A
N/A
N/A
N/A
N/A
N/A
N/A
Construction Details
N/A
N/A
N/A
N/A
Asphalt
Tax History
Year
Amount
Land
Improvement
Percent Change
Assessment
2019
$2,674
$19,100
$120,900
--%
$140,000
2019
$2,674
$19,100
$110,600
--%
$129,700
2018
$1,250
$19,100
$102,300
--%
$121,400
2017
$1,229
$19,100
$101,300
--%
$120,400
2016
$1,112
$19,100
$94,100
--%
$113,200
2014
$974
$19,100
$90,000
--%
$109,100
2012
$918
$19,100
$90,000
--%
$109,100
2011
$883
$20,000
$95,800
--%
$115,800

Average Home Price in 46254
Nearby Properties
Zip Code
Price
Bed
Bath
Sqft
Lot
Sold Date
$325,000
4 Beds
3 Baths
2,524 Sqft
4,966 Lot (sqft)
Sold 10/26/2026
$330,529
4 Beds
1.5 Baths
2,524 Sqft
12,545 Lot (sqft)
Sold 10/13/2026
$306,152
3 Beds
1.5 Baths
2,053 Sqft
10,149 Lot (sqft)
Sold 10/27/2026
$250,479
3 Beds
1.5 Baths
2,024 Sqft
5,750 Lot (sqft)
Sold NaN/NaN/NaN
$247,049
3 Beds
1.5 Baths
2,180 Sqft
6,490 Lot (sqft)
Sold 10/13/2026