
Member Features
Find Real Estate Bargain!
Full foreclosure details
Home value, equity and ownership info
Find homes priced below market
Get full access with a FREE Account
Already a member?
$520,983
Listing Price4beds
2.5baths
2,694sqft
74,292sqft lot
41924 N Tammi Ter, Antioch, IL 60002
Member Features
Find Real Estate Bargain!
Full foreclosure details
Home value, equity and ownership info
Find homes priced below market
Get full access with a FREE Account
Already a member?
For Sale
Home type
Price / sqft
Year built
Home Details
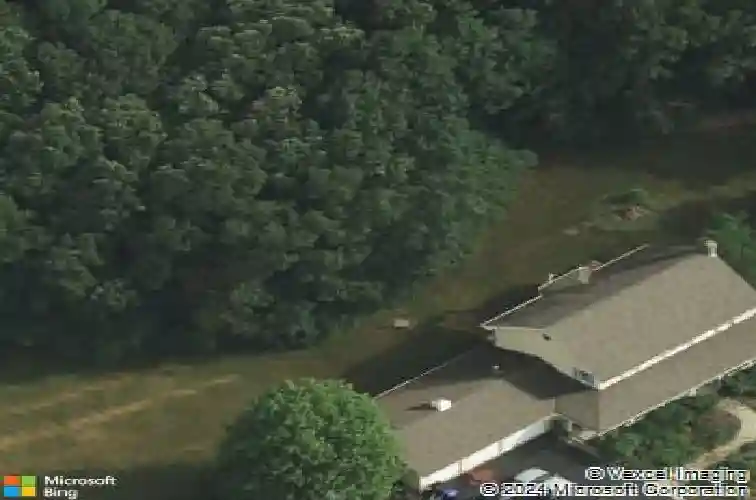
Custom-built and well maintained by its original owners, this 4-bedroom, 3-bath home is tucked away at the end of a quiet cul-de-sac in desirable Hickory Woods. Situated on a beautifully landscaped 1.72-acre wooded lot, this property offers privacy, curb appeal, and a convenient location just 3 miles from downtown Antioch and 1 mile from I-94. Inside, quality craftsmanship is evident throughout with Pella windows featuring decorative muntins, 3/4-inch oak hardwood flooring in the foyer and formal dining room, cherry wood cabinetry, Kohler plumbing fixtures, and a wood-burning fireplace with a striking brick chimney. The spacious primary suite features a whirlpool tub accented by custom marble architectural details, while a cedar closet in the upstairs hallway adds a unique touch. Additional highlights include French doors in the great room, first-floor laundry, a partial wrap-around porch, stained cedar siding, and a 3-car garage. The walk-out basement is stubbed for a future bathroom, the walk-up attic offers expansion potential, and the existing 16' x 14' foundation off the great room provides the perfect footprint for a future 3-4 season room addition. House is being professionally cleaned on 6/24 and the carpets professionally cleaned 6/25. A rare opportunity to own a custom-built, one-owner home on one of Hickory Woods' most desirable lots.
Interior Details
2694
4
2.5
Has Heating:
Yes
Heating Type:
Forced Air With Air Conditioning
Has Cooling:
Yes
Cooling Type:
Central
Has Fuel:
No
Fuel Type:
N/A
Has Basement:
No
Basement Type:
Basement (unspecified)
Has Flooring:
No
Flooring Type:
N/A
Has Fireplace:
Yes
Fireplace Type:
N/A
Property Details
74292
No
No
Type:
Garage, Attached
Location:
N/A
Status:
N/A
Number of Spaces:
4
No
No
No
No
No
No
No
Construction Details
Conventional
Wood Siding
N/A
N/A
Composition Shingle
Tax History
Year
Amount
Land
Improvement
Percent Change
Assessment
2019
$10,768
$21,261
$87,095
--%
$108,356
2018
$10,264
$21,574
$83,535
--%
$105,109
2017
$10,068
$20,535
$79,512
--%
$100,047
2016
$9,804
$19,818
$76,734
--%
$96,552
2015
$9,730
$19,314
$74,782
--%
$94,096
2013
$11,083
$24,041
$80,456
--%
$104,497
2012
$10,923
$24,041
$92,055
--%
$116,096
2011
$10,425
$24,041
$96,596
--%
$120,637

Average Home Price in 60002
Nearby Properties
Zip Code
Price
Bed
Bath
Sqft
Lot
Sold Date
$624,204
$624,204
3 Beds
2.5 Baths
2,529 Sqft
121,119 Lot (sqft)
Sold 07/08/2026
$520,983
$520,983
4 Beds
2.5 Baths
2,694 Sqft
74,292 Lot (sqft)
Sold 10/26/2026






