Member Features
Find Real Estate Bargain!
Full foreclosure details
Home value, equity and ownership info
Find homes priced below market
Get full access with a FREE Account
Already a member?
$190,838
Listing Price2beds
1.5baths
1,066sqft
7,192sqft lot
3704 Tamarind Ln, Hazel Crest, IL 60429
Member Features
Find Real Estate Bargain!
Full foreclosure details
Home value, equity and ownership info
Find homes priced below market
Get full access with a FREE Account
Already a member?
For Sale
Home type
Price / sqft
Year built
Home Details
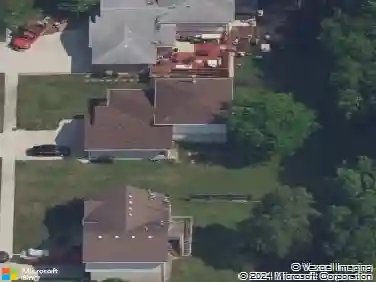
Welcome to this well-maintained split-level home in Hazel Crest, IL, offering a functional layout and plenty of space both inside and out! Step inside to a bright and inviting living room filled with natural light, perfect for relaxing or entertaining guests. The spacious kitchen features a convenient dine-in area, sliding glass doors leading to the backyard, and direct access to the attached one-car garage, making everyday living easy and efficient. Upstairs, you'll find three generously sized bedrooms, including a primary suite with private access to the full bathroom, which is also accessible from the hallway for added convenience. The lower level provides even more living space with a large family room and a versatile bonus den area ideal for a home office, playroom, or workout space, along with a half bathroom and laundry hookups in the utility room. Outside, enjoy a large fenced-in backyard featuring a concrete patio, perfect for outdoor gatherings, grilling, or simply unwinding. Schedule your showing today!
Interior Details
1066
2
1.5
Has Heating:
Yes
Heating Type:
Yes
Has Cooling:
Yes
Cooling Type:
N/A
Has Fuel:
No
Fuel Type:
N/A
Has Basement:
No
Basement Type:
Finished
Has Flooring:
No
Flooring Type:
N/A
Has Fireplace:
Yes
Fireplace Type:
N/A
Property Details
7192
Yes
No
Type:
Garage, Detached
Location:
N/A
Status:
N/A
Number of Spaces:
1
N/A
N/A
N/A
N/A
N/A
N/A
N/A
Construction Details
Split Level
Wood
N/A
N/A
Asphalt
Tax History
Year
Amount
Land
Improvement
Percent Change
Assessment
2018
$2,726
$1,977
$5,660
--%
$7,637
2017
$3,256
$1,977
$6,771
--%
$8,748
2016
$3,068
$1,798
$5,948
--%
$7,746
2015
$2,869
$1,798
$5,948
--%
$7,746
2014
$2,828
$1,798
$5,948
--%
$7,746
2012
$2,919
$1,798
$7,037
--%
$8,835
2011
$2,897
$1,798
$7,037
--%
$8,835

Average Home Price in 60429
Nearby Properties
Zip Code
Price
Bed
Bath
Sqft
Lot
Sold Date
$232,546
3 Beds
2 Baths
1,144 Sqft
7,200 Lot (sqft)
Sold 10/30/2026
$364,813
5 Beds
2.5 Baths
1,207 Sqft
7,320 Lot (sqft)
Sold 10/28/2026
$212,499
3 Beds
2 Baths
1,101 Sqft
7,350 Lot (sqft)
Sold 09/25/2026
$135,318
3 Beds
1.5 Baths
1,066 Sqft
9,566 Lot (sqft)
Sold 09/23/2026
$199,315
3 Beds
1 Baths
1,200 Sqft
7,260 Lot (sqft)
Sold 08/14/2026
$200,000
4 Beds
2 Baths
1,066 Sqft
8,280 Lot (sqft)
Sold 10/27/2026
$147,456
2 Beds
1 Baths
960 Sqft
7,006 Lot (sqft)
Sold 10/26/2026
$275,000
3 Beds
2 Baths
1,137 Sqft
7,200 Lot (sqft)
Sold 10/27/2026
$261,518
3 Beds
1.5 Baths
1,058 Sqft
7,200 Lot (sqft)
Sold 10/27/2026