
Member Features
Find Real Estate Bargain!
Full foreclosure details
Home value, equity and ownership info
Find homes priced below market
Get full access with a FREE Account
Already a member?
$261,518
Listing Price3beds
1.5baths
1,058sqft
7,200sqft lot
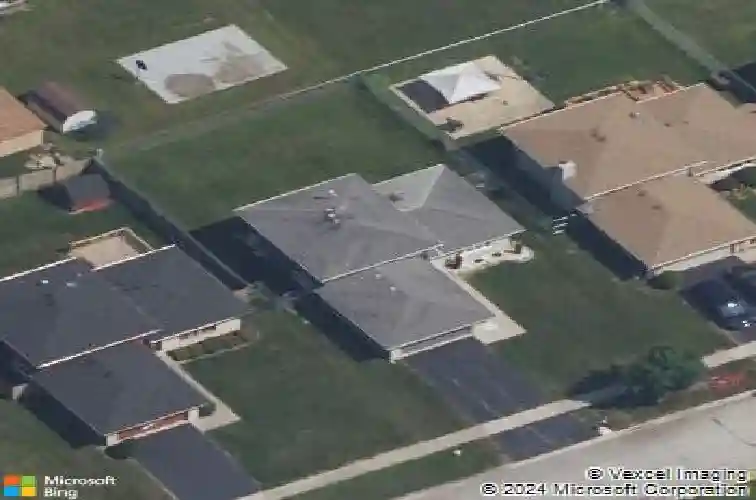
4050 Russett Way Dr, Country Club Hills, IL 60478
Member Features
Find Real Estate Bargain!
Full foreclosure details
Home value, equity and ownership info
Find homes priced below market
Get full access with a FREE Account
Already a member?
For Sale
Home type
Price / sqft
Year built
Home Details
***Step into modern sophistication in the highly sought-after Knotting Gate subdivision. This upscale bi-level residence blends contemporary design with thoughtful functionality, offering an inviting atmosphere from the moment you arrive. Experience the comfort of an open-concept great room bathed in natural light from multiple skylights. The main level features plush, designer carpeting that creates a warm, welcoming environment for both quiet evenings and grand entertaining. The high-performance kitchen is a chef's dream, meticulously designed to host and create unforgettable dining experiences your guests will marvel at. Seamlessly navigate the home with three discreet chairlifts - from the garage to the 2nd level; perfect for effortless movement or easily transporting laundry between levels. The layout offers ultimate convenience with a laundry room adjacent to the great room and an attached garage. Arrive home and refresh immediately in the full lower-level bathroom. Enjoy a full appliance package, central air, and massive storage solutions within the attic spaces and 2 car garage. Outside, a spacious backyard offers a private retreat for outdoor relaxation. This gem offers (optional) a multi-angle camera perspective for enhanced security and peace of mind. This home is perfectly positioned near the premier amenities that make Country Club Hills an ideal destination. Don't miss your chance-this gem won't last! Schedule Your Showing Today!!!
Interior Details
1058
3
1.5
Has Heating:
Yes
Heating Type:
Yes
Has Cooling:
Yes
Cooling Type:
Central
Has Fuel:
No
Fuel Type:
N/A
Has Basement:
No
Basement Type:
Finished
Has Flooring:
No
Flooring Type:
N/A
Has Fireplace:
Yes
Fireplace Type:
N/A
Property Details
7200
No
No
Type:
Garage, Attached
Location:
N/A
Status:
N/A
Number of Spaces:
2
N/A
N/A
N/A
N/A
N/A
N/A
N/A
Construction Details
Split Level
Brick/stone (brick And/or Stone)
N/A
N/A
Asphalt
Tax History
Year
Amount
Land
Improvement
Percent Change
Assessment
2018
$2,112
$1,800
$8,125
--%
$9,925
2017
$1,534
$1,800
$8,125
--%
$9,925
2016
$2,790
$1,620
$8,749
--%
$10,369
2015
$2,818
$1,620
$8,749
--%
$10,369
2014
$2,720
$1,620
$8,749
--%
$10,369
2012
$2,273
$1,620
$11,299
--%
$12,919
2011
$2,338
$1,620
$11,299
--%
$12,919

Average Home Price in 60478
Nearby Properties
Zip Code
Price
Bed
Bath
Sqft
Lot
Sold Date
$232,546
3 Beds
2 Baths
1,144 Sqft
7,200 Lot (sqft)
Sold 10/30/2026
$212,499
3 Beds
2 Baths
1,101 Sqft
7,350 Lot (sqft)
Sold 09/25/2026
$175,745
3 Beds
1.5 Baths
1,136 Sqft
8,280 Lot (sqft)
Sold 09/25/2026
$135,318
3 Beds
1.5 Baths
1,066 Sqft
9,566 Lot (sqft)
Sold 09/23/2026
$257,479
3 Beds
1 Baths
1,034 Sqft
7,153 Lot (sqft)
Sold 06/26/2026
$147,456
2 Beds
1 Baths
960 Sqft
7,006 Lot (sqft)
Sold 10/26/2026
$275,000
3 Beds
2 Baths
1,137 Sqft
7,200 Lot (sqft)
Sold 10/27/2026
$261,518
3 Beds
1.5 Baths
1,058 Sqft
7,200 Lot (sqft)
Sold 10/27/2026
$229,919
3 Beds
1 Baths
1,207 Sqft
7,475 Lot (sqft)
Sold 10/27/2026



