Member Features
Find Real Estate Bargain!
Full foreclosure details
Home value, equity and ownership info
Find homes priced below market
Get full access with a FREE Account
Already a member?
$1,047,788
Listing Price3beds
4.5baths
1,528sqft
17,424sqft lot
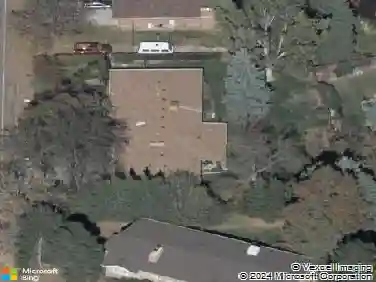
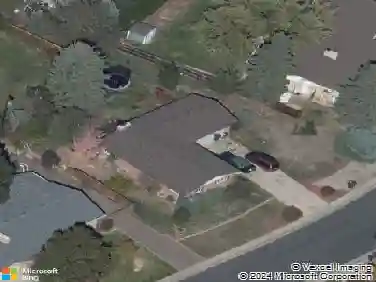
1644 Tamarac Dr, Golden, CO 80401
Member Features
Find Real Estate Bargain!
Full foreclosure details
Home value, equity and ownership info
Find homes priced below market
Get full access with a FREE Account
Already a member?
For Sale
Home type
Price / sqft
Year built
Home Details
Fabulous opportunity to own a smaller Genesee home with an expansive mountain view including Mt. Blue Sky! Current owner has loved this home since 1987, and is ready for you to make it yours. Situated on a south-facing cul-de-sac with an impressive array of rock outcroppings, beautiful mature pine trees and adjoining open space on 3 sides, this home offers exceptional privacy along with its wonderful views. Vaulted sky-lit living room has a wall of cedar encasing a wood-burning fireplace with insert. Half flight up is the open kitchen/dining area that accesses a broad deck with sweeping mountain views. Kitchen features a greenhouse window plus leathered granite countertops, granite backsplash and upgraded appliances including Jenn Air 5 burner induction cooktop with Dacor downdraft, GE Monogram microwave, GE Profile refrigerator, oven and dishwasher. Roll-out drawers create roomy cabinet pantry space. Large vaulted primary suite offers a private deck, grass cloth accents, French doors to access the loft/den (possible nursery or office), and a sky-lit walk-in closet. Remodeled primary bath has heated radiant tile floor, jetted tub, double granite topped vanity, big shower and sliding door to private hot tub area graced by immense rock outcroppings. 3/4 bath off the hot tub deck is perfect for guests. Lower level has high ceilings and includes a family room, grass cloth accents, storage, exceptional closet space, 2 bedrooms and a full bath. Oversized garage with south-facing dr
Interior Details
1528
3
4.5
Has Heating:
Yes
Heating Type:
Hot Water
Has Cooling:
No
Cooling Type:
N/A
Has Fuel:
No
Fuel Type:
N/A
Has Basement:
No
Basement Type:
Basement (unspecified)
Has Flooring:
No
Flooring Type:
N/A
Has Fireplace:
Yes
Fireplace Type:
N/A
Property Details
17424
Yes
Yes
Type:
Garage, Attached
Location:
N/A
Status:
N/A
Number of Spaces:
2
No
No
No
No
No
No
No
Construction Details
Ranch
N/A
N/A
N/A
Wood Shingle
Tax History
Year
Amount
Land
Improvement
Percent Change
Assessment
2019
$3,493
$18,092
$26,282
--%
$44,374
2019
$3,493
$18,092
$26,282
--%
$44,374
2018
$3,384
$13,132
$28,829
--%
$41,961
2017
$3,160
$13,132
$28,829
--%
$41,961
2016
$3,347
$14,339
$28,139
--%
$42,478
2014
$2,809
$13,273
$21,245
--%
$34,518
2013
$2,868
$13,273
$21,245
--%
$34,518
2012
$3,286
$13,484
$25,488
--%
$38,972

Average Home Price in 80401
Nearby Properties
Zip Code
Price
Bed
Bath
Sqft
Lot
Sold Date
$1,384,463
$1,384,463
4 Beds
6.25 Baths
1,462 Sqft
20,038 Lot (sqft)
Sold 06/09/2026
$1,269,642
$1,269,642
4 Beds
4.5 Baths
1,708 Sqft
23,261 Lot (sqft)
Sold 10/13/2026
$1,009,469
$1,009,469
5 Beds
4.5 Baths
1,656 Sqft
16,553 Lot (sqft)
Sold 10/26/2026
$1,047,788
$1,047,788
3 Beds
4.5 Baths
1,528 Sqft
17,424 Lot (sqft)
Sold 10/27/2026