Member Features
Find Real Estate Bargain!
Full foreclosure details
Home value, equity and ownership info
Find homes priced below market
Get full access with a FREE Account
Already a member?
$416,305
Listing Price--beds
--baths
3,463sqft
33,912sqft lot
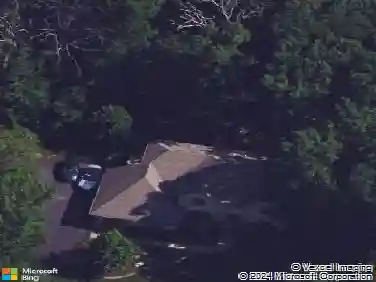
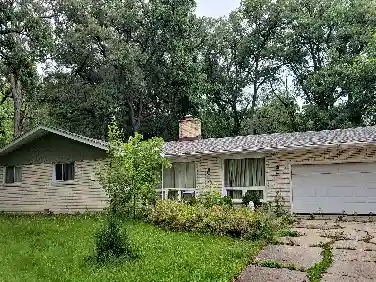
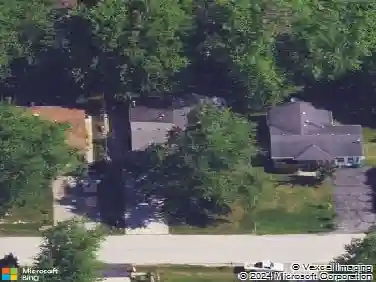
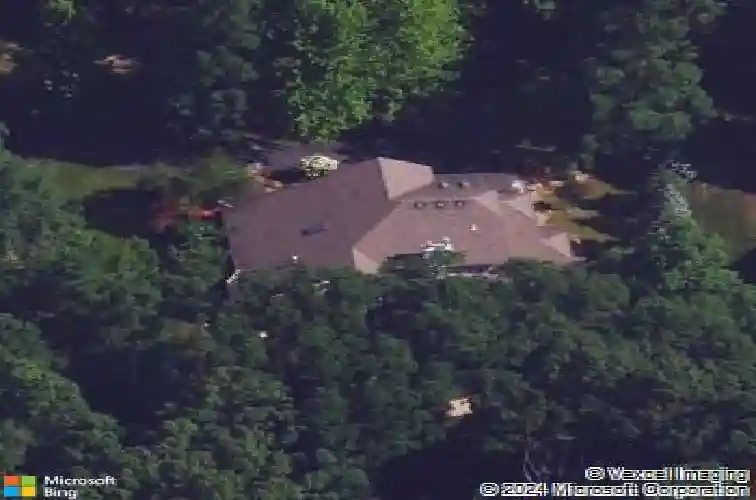
53 W Tam O Shanter Dr, Crete, IL 60417
Member Features
Find Real Estate Bargain!
Full foreclosure details
Home value, equity and ownership info
Find homes priced below market
Get full access with a FREE Account
Already a member?
For Sale
Off Market
Home type
Price / sqft
Year built
Home Details
Balmoral Woods beauty with space, updates, and flexibility! This impressive home offers 5 bedrooms and 4.5 bathrooms, including a main-level bedroom and full bath-perfect for guests, related living, or a home office. A 2011 family room addition enhances the layout with abundant windows and natural sunlight, creating a warm and inviting gathering space. Hardwood flooring flows throughout most of the home, and the thoughtfully designed floor plan provides both comfort and functionality. The spacious primary suite features a private ensuite bath with double sinks, a jetted tub, and a walk-in closet. A partially finished basement with crawl space adds even more versatility for recreation, storage, or hobbies. This home is well-equipped with a whole-house generator, inground sprinkler system, and a 3-car attached garage with shelving that stays. Major mechanicals-including roof, furnace, A/C, and water heater-were updated in 2011-2012, offering peace of mind for years to come. With NO HOA fees, this home truly combines luxury, functionality, and space, all just moments from Balmoral Woods and other local amenities. Conveniently located just east of I-394, providing an easy commute in any direction and quick access to Indiana for shopping and dining. A rare opportunity-schedule your private showing today!
Interior Details
3463
N/A
N/A
Has Heating:
No
Heating Type:
N/A
Has Cooling:
Yes
Cooling Type:
Central
Has Fuel:
No
Fuel Type:
N/A
Has Basement:
No
Basement Type:
Basement (unspecified)
Has Flooring:
No
Flooring Type:
N/A
Has Fireplace:
Yes
Fireplace Type:
N/A
Property Details
33912
No
No
Type:
N/A
Location:
N/A
Status:
N/A
Number of Spaces:
N/A
N/A
N/A
N/A
N/A
N/A
N/A
N/A
Construction Details
N/A
N/A
N/A
N/A
N/A
Tax History
Year
Amount
Land
Improvement
Percent Change
Assessment
2019
$10,696
$21,499
$73,515
--%
$95,014
2018
$10,555
$21,036
$71,932
--%
$92,968
2017
$10,000
$19,379
$66,266
--%
$85,645
2016
$9,975
$19,254
$65,838
--%
$85,092
2015
$9,594
$18,739
$64,076
--%
$82,815
2013
$11,124
$17,502
$82,791
--%
$100,293
2012
$9,252
$19,024
$89,990
--%
$109,014
2011
$9,326
$21,021
$99,437
--%
$120,458

Average Home Price in 60417
Nearby Properties
Zip Code
Price
Bed
Bath
Sqft
Lot
Sold Date
$416,305
-- Beds
-- Baths
3,463 Sqft
33,912 Lot (sqft)
Sold 10/27/2026
$443,322
$443,322
-- Beds
2.5 Baths
3,068 Sqft
43,345 Lot (sqft)
Sold NaN/NaN/NaN
$525,900
-- Beds
3.5 Baths
3,193 Sqft
31,413 Lot (sqft)
Sold NaN/NaN/NaN