Member Features
Find Real Estate Bargain!
Full foreclosure details
Home value, equity and ownership info
Find homes priced below market
Get full access with a FREE Account
Already a member?
$1,039,900
Listing Price4beds
3baths
3,763sqft
17,729sqft lot
9609 Tall Grass Trl, Saint John, IN 46373
Member Features
Find Real Estate Bargain!
Full foreclosure details
Home value, equity and ownership info
Find homes priced below market
Get full access with a FREE Account
Already a member?
For Sale
Off Market
Home type
Price / sqft
Year built
Home Details
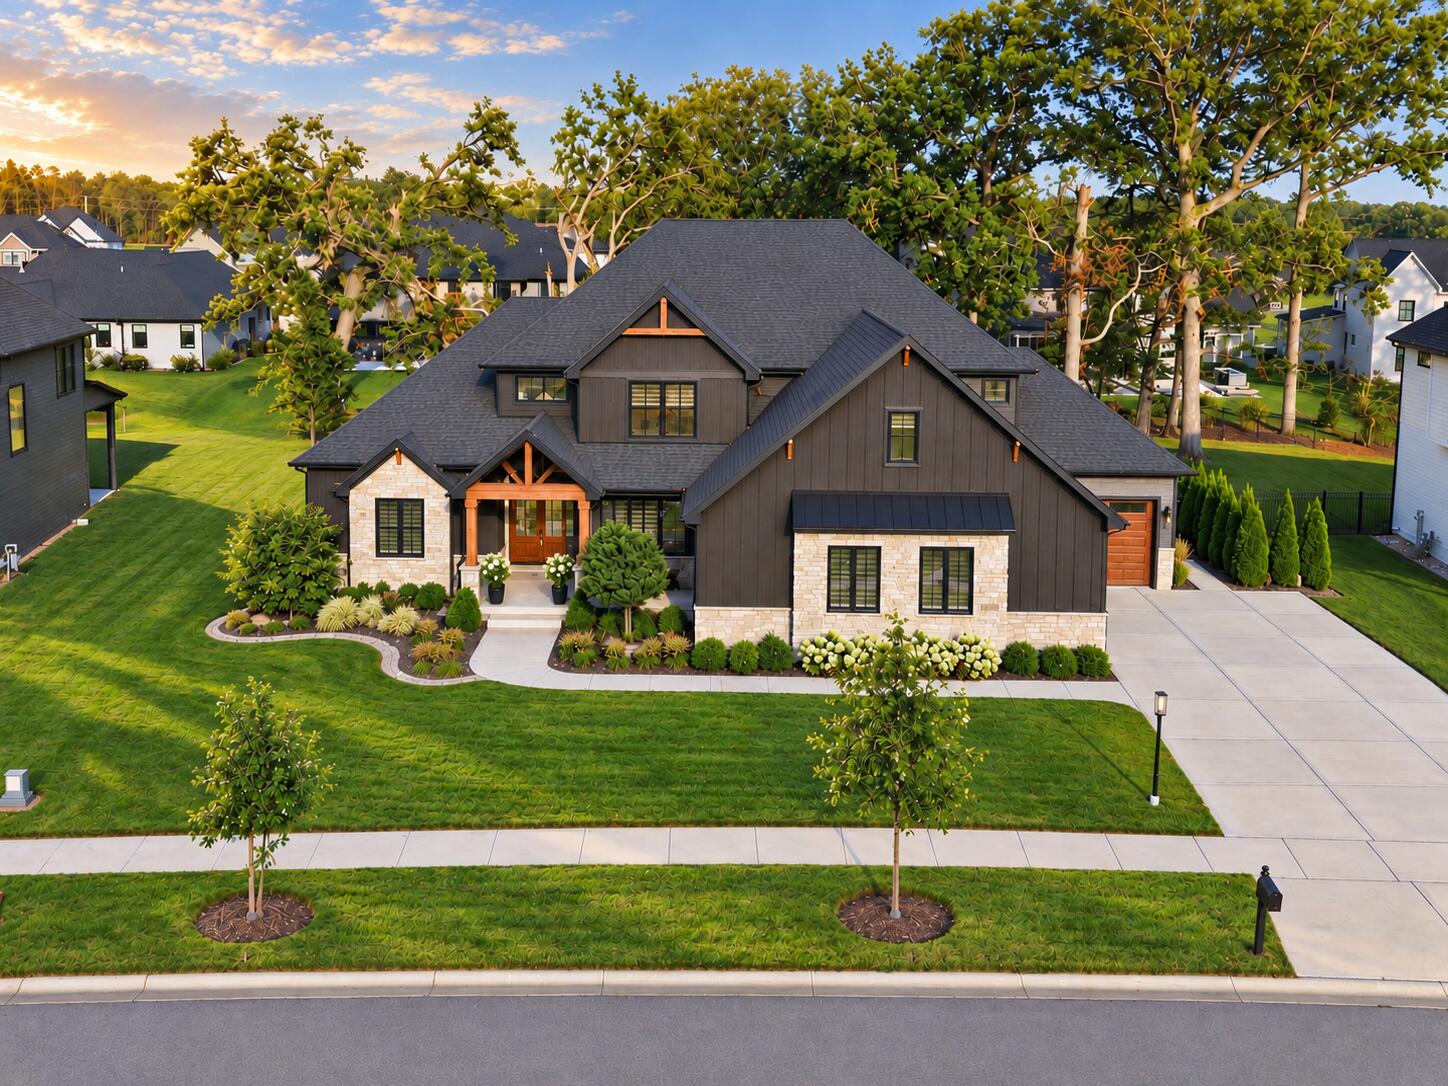
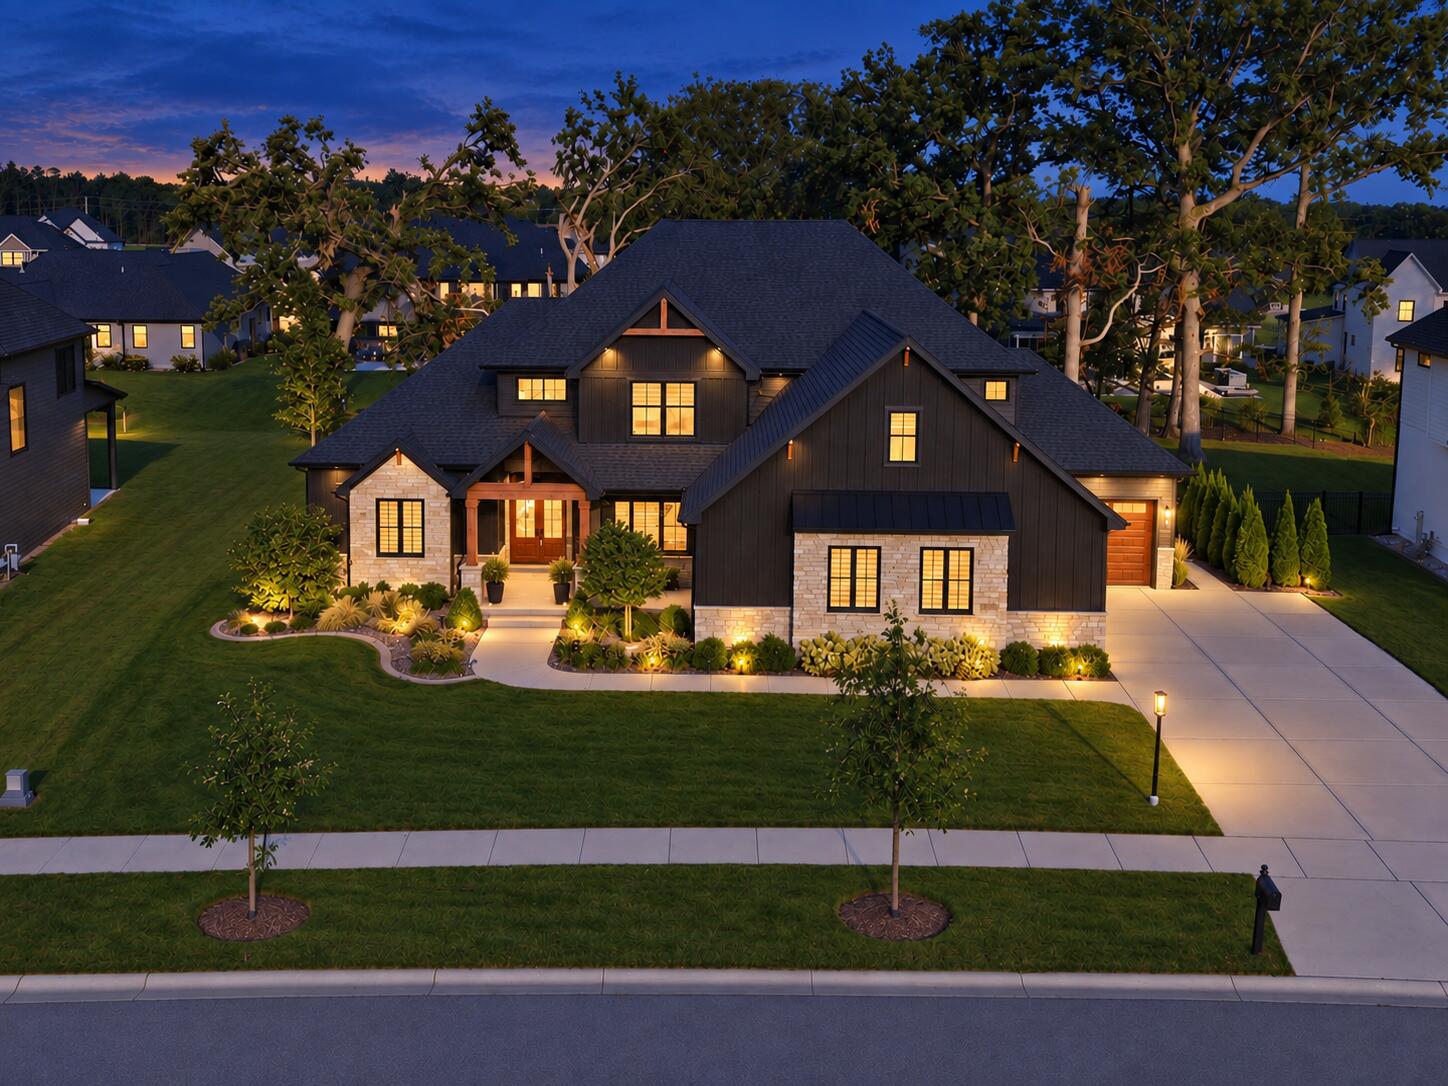
This beautifully designed 1.5-story home offers the craftsmanship of newer construction with many of the costly finishing touches already completed. Mature landscaping, custom blinds, permanent exterior color-changing accent lighting, an epoxied garage floor, finished bonus room above the garage, and added pantry cabinetry are just a few of the upgrades already in place. Inside, you'll find 4 bedrooms, 4 bathrooms, an upstairs office, and a versatile bonus room. The light-filled great room features soaring two-story ceilings, detailed trim work, and a dramatic floor-to-ceiling stone fireplace with custom built-ins. The chef's kitchen offers an oversized island, quartz countertops, stainless steel appliances, abundant cabinetry, and a butler's pantry with a convenient "Costco door" providing direct access from the garage. A formal dining room and dry bar with beverage cooler add to the entertaining space. The main-level primary suite provides a private retreat, while main-floor laundry and a custom mudroom with built-in lockers add everyday convenience. Expansive patio doors lead to a covered outdoor living area overlooking the established landscaping. The heated 3-car side-load garage includes an epoxied floor and utility sink. The basement offers excellent future potential with 3 egress windows and the rare convenience of access from both inside the home and directly from the garage. Thoughtfully upgraded throughout, this home offers the beauty of newer construction without
Interior Details
3763
4
3
Has Heating:
Yes
Heating Type:
Central
Has Cooling:
Yes
Cooling Type:
Central
Has Fuel:
Yes
Fuel Type:
Gas
Has Basement:
No
Basement Type:
Unfinished
Has Flooring:
No
Flooring Type:
N/A
Has Fireplace:
Yes
Fireplace Type:
N/A
Property Details
17729
Yes
Yes
Type:
Garage, Attached
Location:
N/A
Status:
N/A
Number of Spaces:
6
N/A
N/A
N/A
N/A
N/A
N/A
N/A
Construction Details
N/A
N/A
N/A
N/A
N/A
Tax History
Year
Amount
Land
Improvement
Percent Change
Assessment

Average Home Price in 46373
Nearby Properties
Zip Code
Price
Bed
Bath
Sqft
Lot
Sold Date
$767,760
-- Beds
1 Baths
3,489 Sqft
12,371 Lot (sqft)
Sold 07/07/2026
$878,723
5 Beds
4 Baths
3,836 Sqft
13,852 Lot (sqft)
Sold 07/07/2026
$671,325
3 Beds
2.5 Baths
3,862 Sqft
11,979 Lot (sqft)
Sold 05/15/2026
$1,039,900
$1,039,900
4 Beds
3 Baths
3,763 Sqft
17,729 Lot (sqft)
Sold 09/10/2026
$1,145,658
$1,145,658
4 Beds
4.5 Baths
3,820 Sqft
14,418 Lot (sqft)
Sold 10/13/2026
$809,488
4 Beds
3.5 Baths
3,316 Sqft
14,375 Lot (sqft)
Sold 10/13/2026
$879,000
4 Beds
4 Baths
3,252 Sqft
12,023 Lot (sqft)
Sold 09/29/2026
$779,900
$779,900
4 Beds
4 Baths
3,446 Sqft
12,458 Lot (sqft)
Sold 09/29/2026
$928,854
4 Beds
4.5 Baths
3,648 Sqft
14,244 Lot (sqft)
Sold 10/13/2026