Member Features
Find Real Estate Bargain!
Full foreclosure details
Home value, equity and ownership info
Find homes priced below market
Get full access with a FREE Account
Already a member?
$515,000
Listing Price4beds
3baths
2,475sqft
12,330sqft lot
8011 Taliesin Way, Fort Wayne, IN 46835
Member Features
Find Real Estate Bargain!
Full foreclosure details
Home value, equity and ownership info
Find homes priced below market
Get full access with a FREE Account
Already a member?
For Sale
Off Market
Home type
Price / sqft
Year built
Home Details
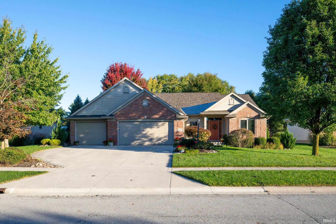
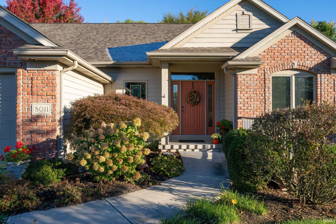
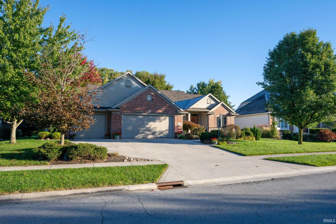
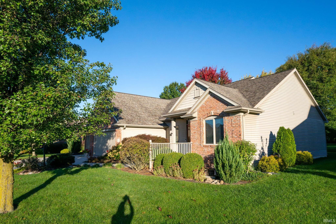
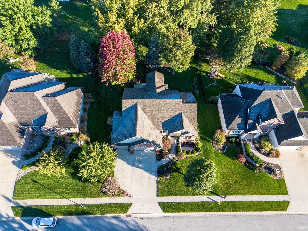
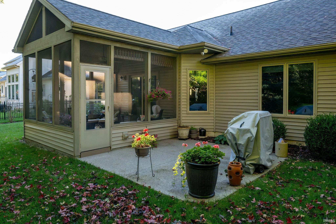
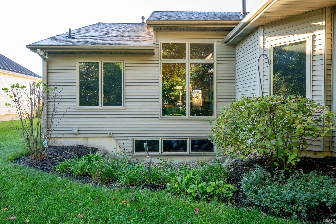
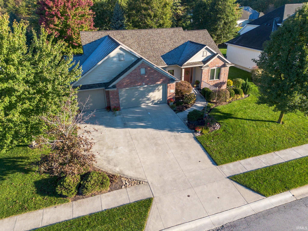
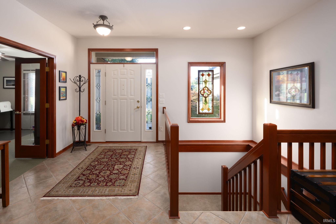
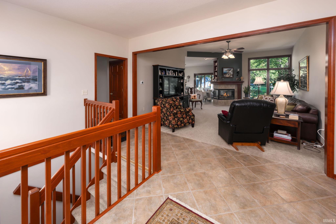
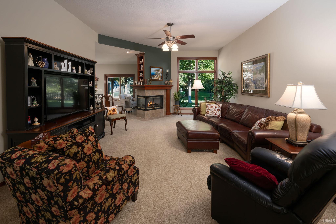
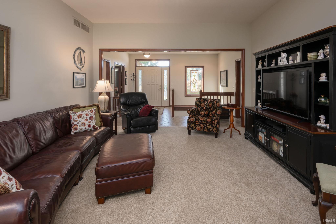
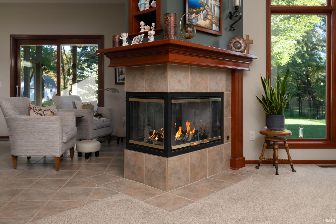
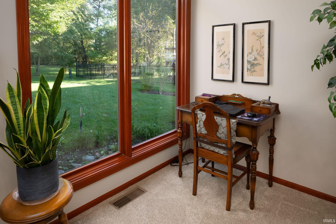
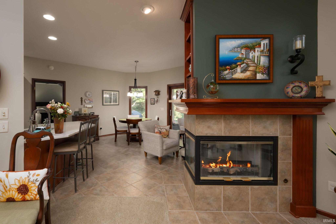
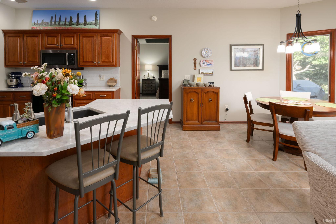
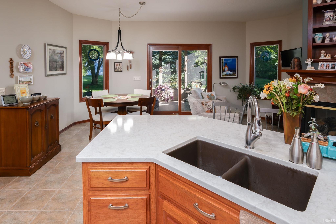
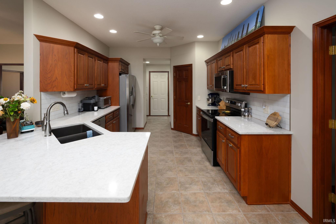
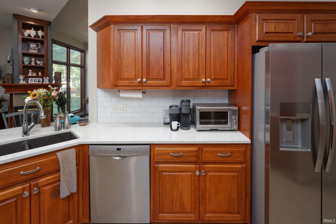
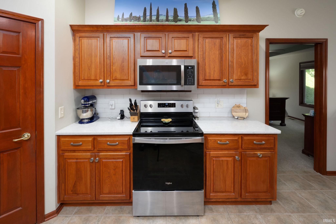
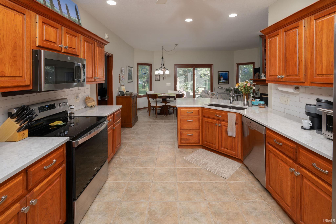
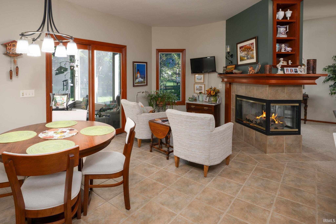
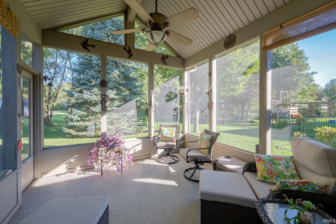
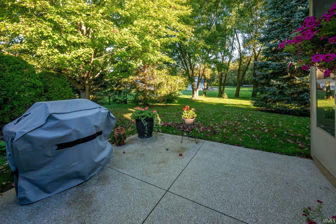
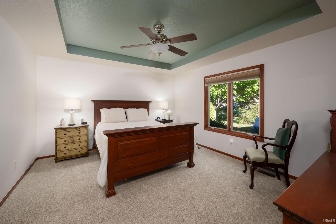
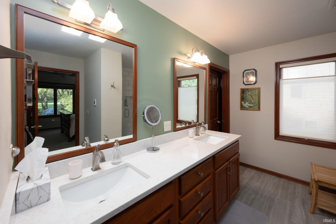
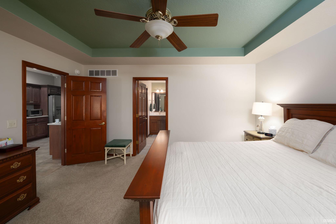
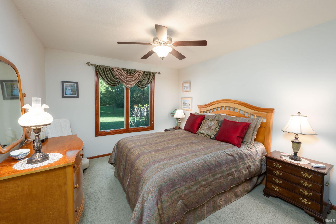
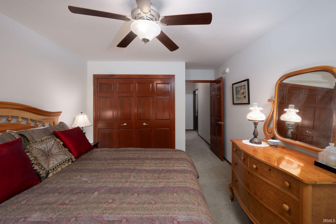
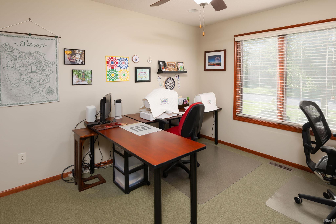
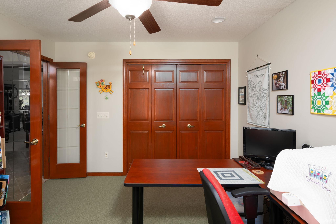
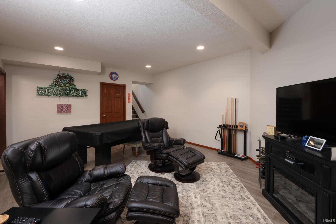
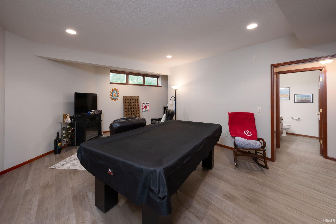
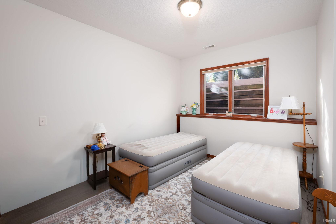
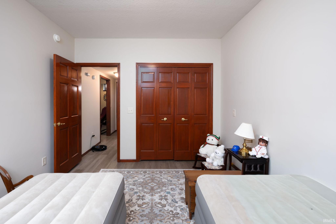
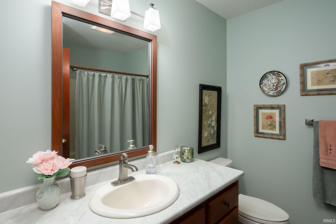
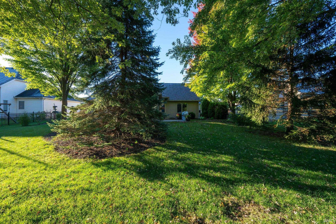
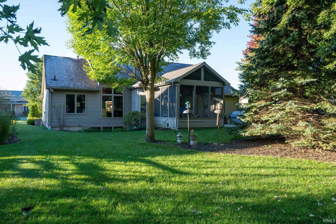
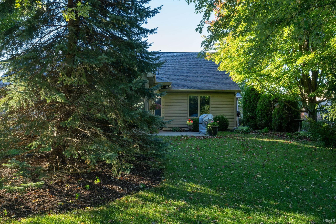
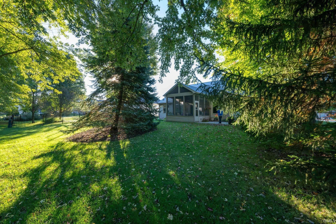
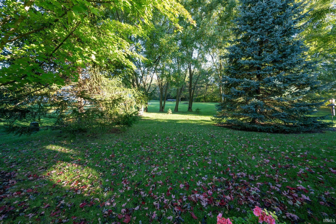
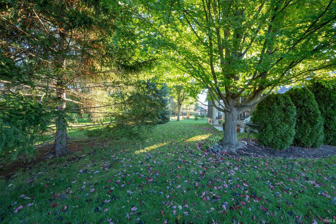
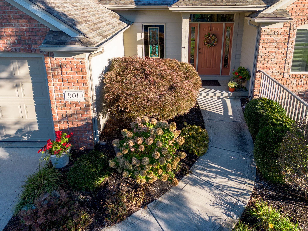
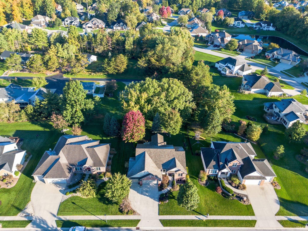
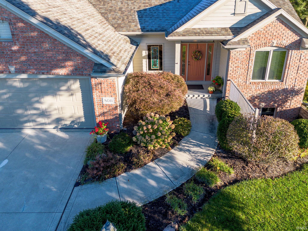
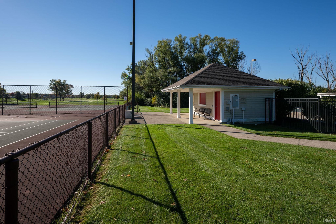
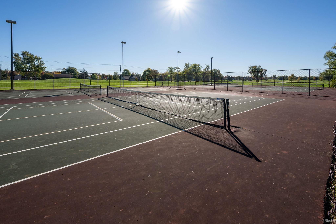
Not just a beautiful One-Story in Cherry Hill. This 4-Bedroom Ranch with 3 and half Baths, 3 Car Garage, and the most Serene Park-Like Backyard for you to soak in and help relieve your hectic day from your Screen Porch. Updates? Yes, this house has several recent updates including the Primary Bath off the Number One Bedroom, with Large Walk-in Shower and the other Main Full Bath both have New Counter, Flooring, Lighting, Mirrors and more. The Daylight Basement has a large Family Room including a Wet Bar and Electric Fireplace, the 4th Bedroom with its own Full Bath, a Large Storage Room, and a large Utility Room. There is New Roof lasts year, and New Sump Pump this year. All Appliances are included with no warranty. The Neon sign in the Basement is NOT included but Tennis and the Association Swimming Pool are included in your due.
Interior Details
2475
4
3
Has Heating:
Yes
Heating Type:
Central
Has Cooling:
Yes
Cooling Type:
Central
Has Fuel:
Yes
Fuel Type:
Gas
Has Basement:
No
Basement Type:
Partial
Has Flooring:
No
Flooring Type:
N/A
Has Fireplace:
Yes
Fireplace Type:
N/A
Property Details
12330
Yes
Yes
Type:
Garage, Attached
Location:
N/A
Status:
N/A
Number of Spaces:
5
No
No
No
No
Yes
No
No
Construction Details
N/A
Brick/stone (brick And/or Stone)
N/A
N/A
Asphalt
Tax History
Year
Amount
Land
Improvement
Percent Change
Assessment
2019
$2,552
$42,300
$205,100
--%
$247,400
2018
$2,715
$42,300
$191,700
--%
$234,000
2017
$2,756
$42,300
$204,600
--%
$246,900
2016
$2,551
$42,300
$206,000
--%
$248,300
2016
$2,551
$42,300
$202,600
--%
$244,900

Average Home Price in 46835
Nearby Properties
Zip Code
Price
Bed
Bath
Sqft
Lot
Sold Date
$538,406
4 Beds
3.5 Baths
2,764 Sqft
17,496 Lot (sqft)
Sold 10/14/2026
$306,867
4 Beds
3 Baths
2,144 Sqft
9,594 Lot (sqft)
Sold 09/12/2026
$221,891
3 Beds
2 Baths
2,576 Sqft
10,800 Lot (sqft)
Sold 07/23/2026
$409,471
$409,471
4 Beds
2.5 Baths
2,223 Sqft
12,000 Lot (sqft)
Sold 10/27/2026
$583,982
4 Beds
3.5 Baths
2,304 Sqft
15,150 Lot (sqft)
Sold 10/27/2026
$481,865
4 Beds
3.5 Baths
2,183 Sqft
17,596 Lot (sqft)
Sold 10/27/2026
$574,732
3 Beds
3.5 Baths
2,517 Sqft
14,317 Lot (sqft)
Sold 10/13/2026
$514,900
4 Beds
4 Baths
2,234 Sqft
11,700 Lot (sqft)
Sold 10/27/2026
$610,974
5 Beds
4.5 Baths
2,296 Sqft
15,000 Lot (sqft)
Sold 10/27/2026