Member Features
Find Real Estate Bargain!
Full foreclosure details
Home value, equity and ownership info
Find homes priced below market
Get full access with a FREE Account
Already a member?
$965,000
Listing Price5beds
6baths
7,809sqft
39,727sqft lot
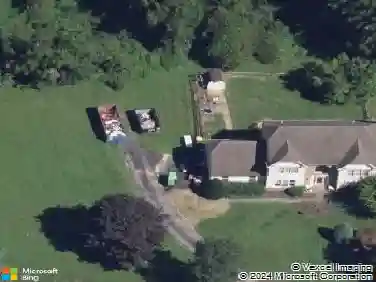
101 Talbot Dr, Landenberg, PA 19350
Member Features
Find Real Estate Bargain!
Full foreclosure details
Home value, equity and ownership info
Find homes priced below market
Get full access with a FREE Account
Already a member?
For Sale
Off Market
Home type
Price / sqft
Year built
Home Details
Welcome to the Flint Hill Crossing community! This former model home stands out with its exceptional design and unparalleled craftsmanship, offering a truly unique living experience. As you step inside, you'll be greeted by an inviting floor plan centered around a stunning butterfly staircase that sets the tone for elegance throughout the home. The family room, featuring a coffered ceiling, a cozy fireplace, and an abundance of windows with transoms, creates a warm and welcoming atmosphere. From here, you can easily access the Trex deck, where you can enjoy the serene, private views of the surrounding countryside. The family room flows seamlessly into the gourmet kitchen, thoughtfully designed for both everyday living and entertaining. With ample cabinet and counter space, a large center island with seating, granite countertops, a tile backsplash, a wall oven, and a spacious pantry, this kitchen is equipped to handle any gathering, big or small. Additional conveniences include separate serving and desk areas. The main level also offers formal living and dining rooms, a beautiful study with French doors and custom built-ins, and two stylish half baths. Upstairs, the expansive Owner's Suite is a true retreat, complete with a gas fireplace, two walk-in closets, and a convenient coffee/wine bar. The luxurious Primary Bathroom features dual vanities, an oversized soaking tub, and a seamless glass shower. The upper level also includes a second bedroom with its own ensuite
Interior Details
7809
5
6
Has Heating:
Yes
Heating Type:
Forced Air With Air Conditioning
Has Cooling:
Yes
Cooling Type:
Central
Has Fuel:
Yes
Fuel Type:
Gas
Has Basement:
No
Basement Type:
Full
Has Flooring:
No
Flooring Type:
N/A
Has Fireplace:
Yes
Fireplace Type:
N/A
Property Details
39727
Yes
Yes
Type:
Garage, Attached
Location:
N/A
Status:
N/A
Number of Spaces:
4
N/A
N/A
N/A
N/A
N/A
N/A
N/A
Construction Details
Conventional
Stucco
N/A
N/A
N/A
Tax History
Year
Amount
Land
Improvement
Percent Change
Assessment
2020
$14,182
$75,810
$268,690
--%
$344,500
2019
$13,696
$75,810
$268,690
--%
$344,500
2018
$13,371
$75,810
$268,690
--%
$344,500
2017
$15,608
$75,810
$334,240
--%
$410,050
2016
$14,891
$75,810
$334,240
--%
$410,050
2014
$14,428
$75,810
$334,240
--%
$410,050
2012
$15,556
$75,810
$387,800
--%
$463,610

Average Home Price in 19350
Nearby Properties
Zip Code
Price
Bed
Bath
Sqft
Lot
Sold Date
$965,000
$965,000
5 Beds
6 Baths
7,809 Sqft
39,727 Lot (sqft)
Sold 10/05/2026