Member Features
Find Real Estate Bargain!
Full foreclosure details
Home value, equity and ownership info
Find homes priced below market
Get full access with a FREE Account
Already a member?
$2,800,000
Listing Price6beds
4baths
7,909sqft
43,560sqft lot
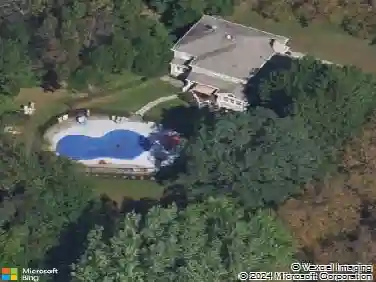
32 Takolusa Dr, Holmdel, NJ 07733
Member Features
Find Real Estate Bargain!
Full foreclosure details
Home value, equity and ownership info
Find homes priced below market
Get full access with a FREE Account
Already a member?
For Sale
Off Market
Home type
Price / sqft
Year built
Home Details
Bathed in natural light and architectural grace, this custom-built 12,000-square-foot estate seamlessly blends grand-scale entertaining with sophisticated everyday comfort. From the moment you enter the dramatic two-story marble foyer, the home's flawless craftsmanship is on full display. The entry flows effortlessly into a designer living salon, anchored by a stately gas fireplace and a sleek wet bar designed for seamless hosting.The crown jewel of the main level is the monumental 1,000-square-foot epicurean kitchen. A chef's dream realized, it features premium cherry cabinetry, rich granite countertops, and a professional-grade Thermador six-burner culinary range with a griddle, double ovens, and a warming drawer.Finished Basement 4325 Sq.Ft.All Sq.Footage Taken From Tax Records. A built-in Sub-Zero refrigeration suite completes the workspace, while a sunlit breakfast pavilion offers serene views of the ultra-private grounds. Designed for ultimate versatility, the estate offers two comprehensive primary suites. The main-floor sanctuary features an expansive boutique walk-in closet, positioned alongside a private executive den and three additional spacious bedrooms. Upstairs, a second opulent master suite awaits--boasting its own massive wardrobe room--complemented by two additional guest bedrooms and a state-of-the-art cinema media room. The walkout lower level is a subterranean resort destination. An indoor pool and spa serve as the focal point, with glass sliders opening
Interior Details
7909
6
4
Has Heating:
Yes
Heating Type:
Forced Air With Air Conditioning
Has Cooling:
Yes
Cooling Type:
N/A
Has Fuel:
No
Fuel Type:
N/A
Has Basement:
No
Basement Type:
Basement (unspecified)
Has Flooring:
No
Flooring Type:
N/A
Has Fireplace:
Yes
Fireplace Type:
N/A
Property Details
43560
Yes
Yes
Type:
Garage, Attached
Location:
N/A
Status:
N/A
Number of Spaces:
4
No
No
No
No
No
No
No
Construction Details
Ranch
Stucco
N/A
Gable
Asphalt
Tax History
Year
Amount
Land
Improvement
Percent Change
Assessment
2019
$31,408
$377,800
$1,136,900
--%
$1,514,700
2019
$31,408
$326,000
$1,222,000
--%
$1,548,000
2018
$32,323
$307,600
$1,291,800
--%
$1,599,400
2017
$34,290
$299,500
$1,390,500
--%
$1,690,000
2016
$32,172
$271,800
$1,332,000
--%
$1,603,800
2014
$27,029
$433,100
$860,200
--%
$1,293,300
2013
$26,629
$433,100
$860,200
--%
$1,293,300
2012
$25,361
$433,100
$860,200
--%
$1,293,300

Average Home Price in 07733
Nearby Properties
Zip Code
Price
Bed
Bath
Sqft
Lot
Sold Date
$2,300,000
$2,300,000
6 Beds
4 Baths
7,000 Sqft
110,207 Lot (sqft)
Sold 07/10/2025
$3,200,000
$3,200,000
-- Beds
4.5 Baths
6,953 Sqft
189,486 Lot (sqft)
Sold 10/27/2026
$3,450,000
$3,450,000
5 Beds
3.5 Baths
6,937 Sqft
109,031 Lot (sqft)
Sold 10/27/2026