Member Features
Find Real Estate Bargain!
Full foreclosure details
Home value, equity and ownership info
Find homes priced below market
Get full access with a FREE Account
Already a member?
$599,900
Listing Price4beds
3baths
3,648sqft
11,761sqft lot
3411 Takara Dr, Evansville, IN 47715
Member Features
Find Real Estate Bargain!
Full foreclosure details
Home value, equity and ownership info
Find homes priced below market
Get full access with a FREE Account
Already a member?
For Sale
Off Market
Home type
Price / sqft
Year built
Home Details
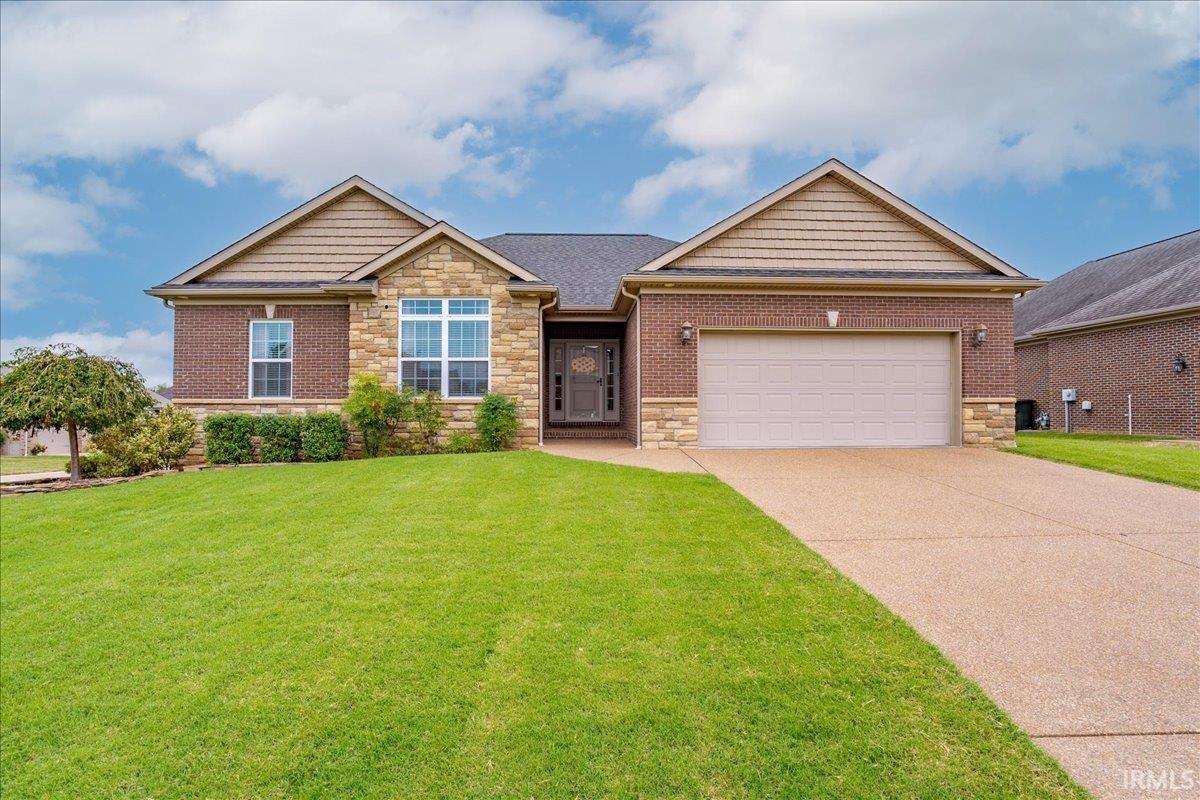
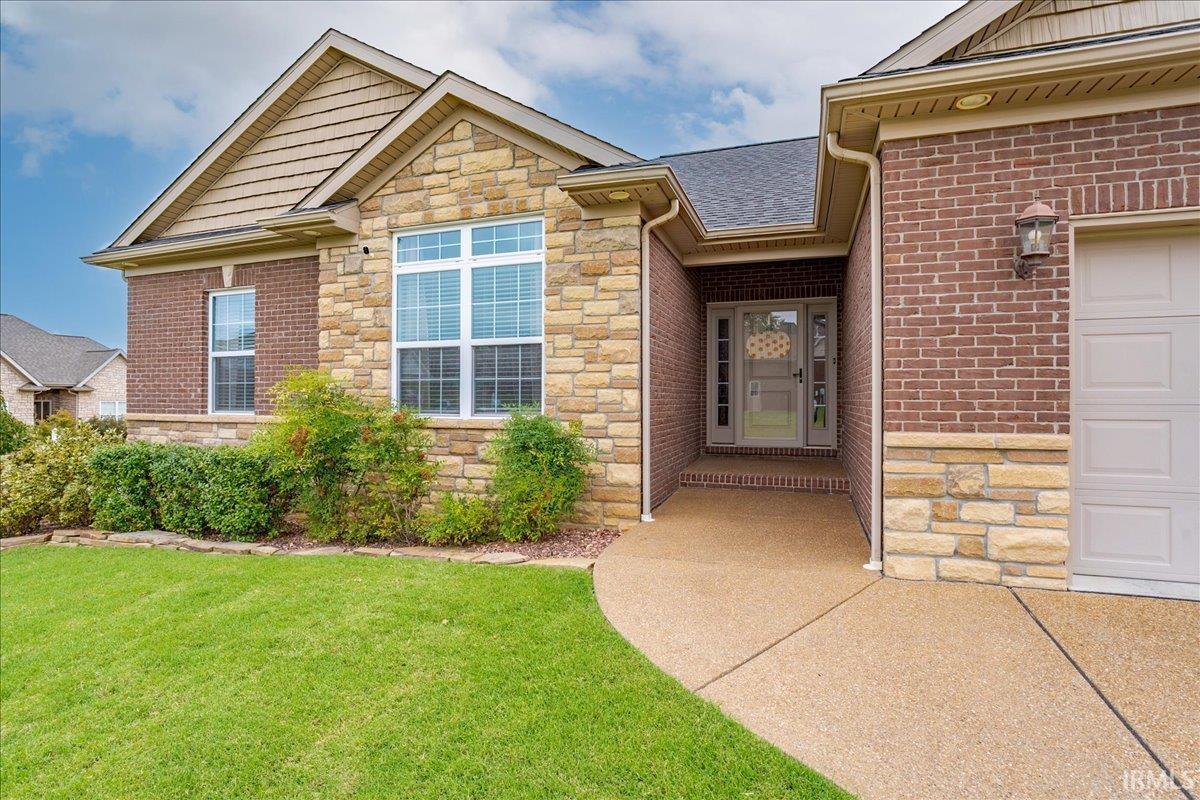
Situated on a corner lot, this one owner custom built home offers a finished walk-out lower level and great curb appeal with covered front porch. Entering this full brick ranch home, you're greeted by the large foyer and spacious great room with fireplace. The great room opens to the large kitchen with an abundance of custom cabinetry, granite counter tops, stainless steel appliances, island with seating, pantry, and an expansive dining area. The main level owner's suite features a spacious bedroom and a gorgeous bathroom with double sink vanity, custom tiled walk-in shower, and a large walk-in closet. There are two additional bedrooms on the main level with access to the full hall bath with tub/shower combo. The laundry with utility sink is located near the attached 2.5 car garage. The main level is completed with an open Trex deck overlooking the large backyard. The finished walk-out lower level offers a large family room, perfect for hosting and entertainment. The lower level also has a fourth bedroom and full bath with tub/shower combo. Additionally, there are two flex rooms perfect for exercise, home office, or added storage. The privacy fenced backyard with fire pit is the perfect spot for fun and entertaining. This immaculate home must be seen to truly appreciate all it has to offer inside and out!
Interior Details
3648
4
3
Has Heating:
Yes
Heating Type:
Central
Has Cooling:
Yes
Cooling Type:
Central
Has Fuel:
No
Fuel Type:
N/A
Has Basement:
No
Basement Type:
Full
Has Flooring:
No
Flooring Type:
N/A
Has Fireplace:
Yes
Fireplace Type:
N/A
Property Details
11761
No
No
Type:
Garage, Attached
Location:
N/A
Status:
N/A
Number of Spaces:
2
N/A
N/A
N/A
N/A
N/A
N/A
N/A
Construction Details
N/A
N/A
N/A
N/A
Other (not Classified)
Tax History
Year
Amount
Land
Improvement
Percent Change
Assessment
2019
$3,617
$39,200
$296,700
--%
$335,900
2019
$3,617
$39,200
$293,300
--%
$332,500
2018
$3,507
$39,200
$282,000
--%
$321,200
2017
$1,183
$37,200
$0
--%
$37,200
2016
$1,184
$37,200
$0
--%
$37,200

Average Home Price in 47715
Nearby Properties
Zip Code
Price
Bed
Bath
Sqft
Lot
Sold Date
$599,900
$599,900
4 Beds
3 Baths
3,648 Sqft
11,761 Lot (sqft)
Sold 09/24/2026
$349,900
$349,900
3 Beds
3 Baths
3,520 Sqft
10,977 Lot (sqft)
Sold 06/08/2021