
Member Features
Find Real Estate Bargain!
Full foreclosure details
Home value, equity and ownership info
Find homes priced below market
Get full access with a FREE Account
Already a member?
$1,075,000
Listing Price4beds
3.5baths
3,234sqft
65,340sqft lot
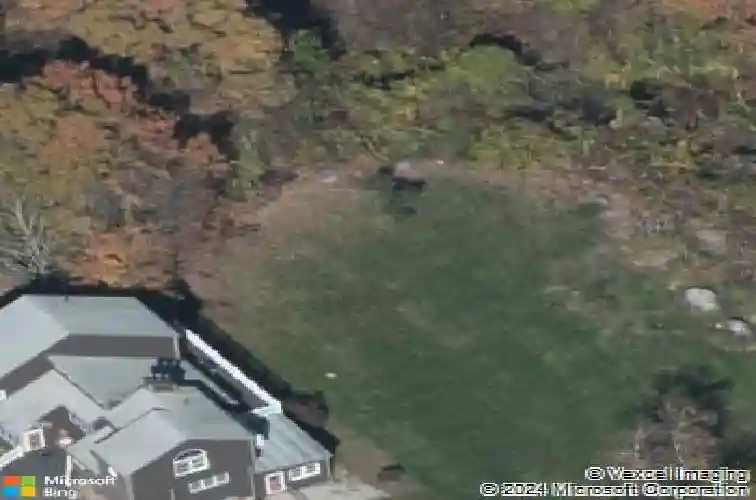
86 Taine Mountain Rd, Burlington, CT 06013
Member Features
Find Real Estate Bargain!
Full foreclosure details
Home value, equity and ownership info
Find homes priced below market
Get full access with a FREE Account
Already a member?
For Sale
Off Market
Home type
Price / sqft
Year built
Home Details
PHENOMENAL PANORAMIC VIEWS!!! This spacious, light-filled contemporary home features a 1400 sf legal in-law apartment just perfect for multi-generational living. Step inside this entirely renovated custom home with expansive windows atop Taine Mountain and enjoy peace and tranquility, sunsets and sunrises, every day of the year. Living room boasts gas fireplace & wood stove as well as the drama of soaring ceilings filled w light. Expansive renovated kitchen w/ granite countertops, tons of cabinet space, large island and access to balcony is a chef's dream. Cozy knotted pine family room w/ wide plank hardwood floors right off kitchen is grounded by a stone fireplace with gas insert. Generous 1st floor primary suite complete with walk-in closet and spa bath is your serene, peaceful retreat. Upstairs are 2 large bedrooms w Jack and Jill bath. There is also a large L shaped flex space w oversized windows, sliding doors and balcony perfect for office, gym, movie night or extra BR! Downstairs in finished lower level is a separate entrance that leads to a gorgeous in-law/au pair pad with separate bedroom, big kitchen, family room and rustic wood knotted pine den w fireplace & separate laundry room. Storage abounds upstairs and down. Unique property with new mechanicals, electrical systems, dual propane tanks (1 leased, 1 owned) updated heated & cooling & whole house generator. Wow! Fruit trees, gardens, berry bushes, a/c in the chicken coop! 2 hours to NYC & Boston. Extraordinary!
Interior Details
3234
4
3.5
Has Heating:
Yes
Heating Type:
Forced Air With Air Conditioning
Has Cooling:
Yes
Cooling Type:
N/A
Has Fuel:
Yes
Fuel Type:
Gas
Has Basement:
No
Basement Type:
Unfinished
Has Flooring:
No
Flooring Type:
N/A
Has Fireplace:
Yes
Fireplace Type:
N/A
Property Details
65340
No
No
Type:
N/A
Location:
N/A
Status:
N/A
Number of Spaces:
N/A
N/A
N/A
N/A
N/A
N/A
N/A
N/A
Construction Details
Contemporary
Wood Siding
N/A
Gable
Asphalt
Tax History
Year
Amount
Land
Improvement
Percent Change
Assessment
2020
$11,726
$140,390
$211,750
--%
$352,140
2019
$11,619
$140,330
$211,750
--%
$352,080
2018
$11,429
$140,330
$211,330
--%
$351,660
2017
$11,253
$140,330
$211,330
--%
$351,660
2016
$11,112
$140,330
$211,330
--%
$351,660
2014
$10,497
$140,330
$211,330
--%
$351,660
2011
$10,802
$136,170
$256,620
--%
$392,790

Average Home Price in 06013
Nearby Properties
Zip Code
Price
Bed
Bath
Sqft
Lot
Sold Date
$750,062
3 Beds
3 Baths
3,300 Sqft
54,014 Lot (sqft)
Sold 10/01/2026
$--
4 Beds
2.5 Baths
2,782 Sqft
60,984 Lot (sqft)
Sold 09/16/2026
$804,902
4 Beds
4 Baths
3,270 Sqft
60,113 Lot (sqft)
Sold 10/27/2026
$799,000
$799,000
3 Beds
4 Baths
3,333 Sqft
81,457 Lot (sqft)
Sold 10/26/2026
$1,075,000
$1,075,000
4 Beds
3.5 Baths
3,234 Sqft
65,340 Lot (sqft)
Sold 10/26/2026







