Member Features
Find Real Estate Bargain!
Full foreclosure details
Home value, equity and ownership info
Find homes priced below market
Get full access with a FREE Account
Already a member?
$529,900
Listing Price3beds
2baths
2,284sqft
9,714sqft lot
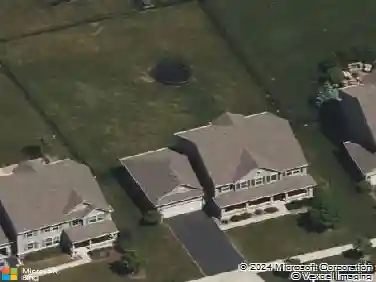
12827 Tahoe Dr, Huntley, IL 60142
Member Features
Find Real Estate Bargain!
Full foreclosure details
Home value, equity and ownership info
Find homes priced below market
Get full access with a FREE Account
Already a member?
Recently Sold
For Sale
Home type
Price / sqft
Year built
Home Details
Fabulous Adler Model with Exceptional Upgrades & Thoughtful Features! From the moment you enter you'll appreciate the beautiful hardwood flooring in the foyer, which continues into the dining room, den and all-seasons sunroom. This home was built with many upgrades and offers a wonderful open floor plan designed for both everyday living and entertaining. The formal dining room is conveniently located near the kitchen and features a butler's pantry with glass inlays-a beautiful and functional touch. The spacious kitchen offers white cabinetry with crown molding, Corian countertops, a center island, breakfast bar, double oven, cabinet roll-outs and a bayed eating area that fills the space with natural light. The family room is truly the heart of the home, featuring can lighting, pre-wired surround sound, a ceiling fan cap and floor outlets for table lamps. Just off the family room is the impressive all-seasons sunroom, complete with hardwood flooring and sliding doors leading to the brick patio-perfect for relaxing or enjoying the outdoors. The Owner's Suite provides a peaceful retreat with a bayed window for additional space, crown molding and a walk-in closet. The private Owner's Bath features double bowl sinks, a jetted tub and a walk-in shower. A second bedroom is conveniently located near the full hall bath, which also features a walk-in shower. The den features French doors and hardwood flooring and offers flexibility as a home office, hobby room or potential third bedroo
Interior Details
2284
3
2
Has Heating:
No
Heating Type:
N/A
Has Cooling:
Yes
Cooling Type:
Central
Has Fuel:
No
Fuel Type:
N/A
Has Basement:
No
Basement Type:
Full
Has Flooring:
No
Flooring Type:
N/A
Has Fireplace:
Yes
Fireplace Type:
N/A
Property Details
9714
No
No
Type:
Garage, Detached
Location:
N/A
Status:
N/A
Number of Spaces:
2
No
No
No
No
No
No
No
Construction Details
N/A
Aluminum/vinyl
N/A
N/A
N/A
Tax History
Year
Amount
Land
Improvement
Percent Change
Assessment
2019
$5,796
$24,355
$82,145
--%
$106,500
2018
$6,047
$23,011
$77,612
--%
$100,623
2017
$7,477
$22,100
$72,620
--%
$94,720
2016
$7,261
$20,775
$68,265
--%
$89,040
2015
$6,930
$19,309
$63,449
--%
$82,758
2013
$7,248
$19,866
$65,280
--%
$85,146

Average Home Price in 60142
Nearby Properties
Zip Code
Price
Bed
Bath
Sqft
Lot
Sold Date
$479,540
$479,540
2 Beds
2 Baths
2,050 Sqft
9,583 Lot (sqft)
Sold 10/14/2026
$434,281
$434,281
3 Beds
2 Baths
1,943 Sqft
5,650 Lot (sqft)
Sold 10/03/2026
$529,900
$529,900
3 Beds
2 Baths
2,284 Sqft
9,714 Lot (sqft)
Sold 10/01/2026
$497,344
$497,344
4 Beds
2 Baths
2,549 Sqft
8,158 Lot (sqft)
Sold 08/07/2026
$720,872
$720,872
3 Beds
2 Baths
2,323 Sqft
7,840 Lot (sqft)
Sold 06/03/2026
$454,095
$454,095
2 Beds
2 Baths
1,980 Sqft
8,361 Lot (sqft)
Sold 10/26/2026