Member Features
Find Real Estate Bargain!
Full foreclosure details
Home value, equity and ownership info
Find homes priced below market
Get full access with a FREE Account
Already a member?
$505,304
Listing Price2beds
2baths
1,541sqft
5,939sqft lot
10304 E Tahoe Ave, Mesa, AZ 85212
Member Features
Find Real Estate Bargain!
Full foreclosure details
Home value, equity and ownership info
Find homes priced below market
Get full access with a FREE Account
Already a member?
For Sale
Home type
Price / sqft
Year built
Home Details
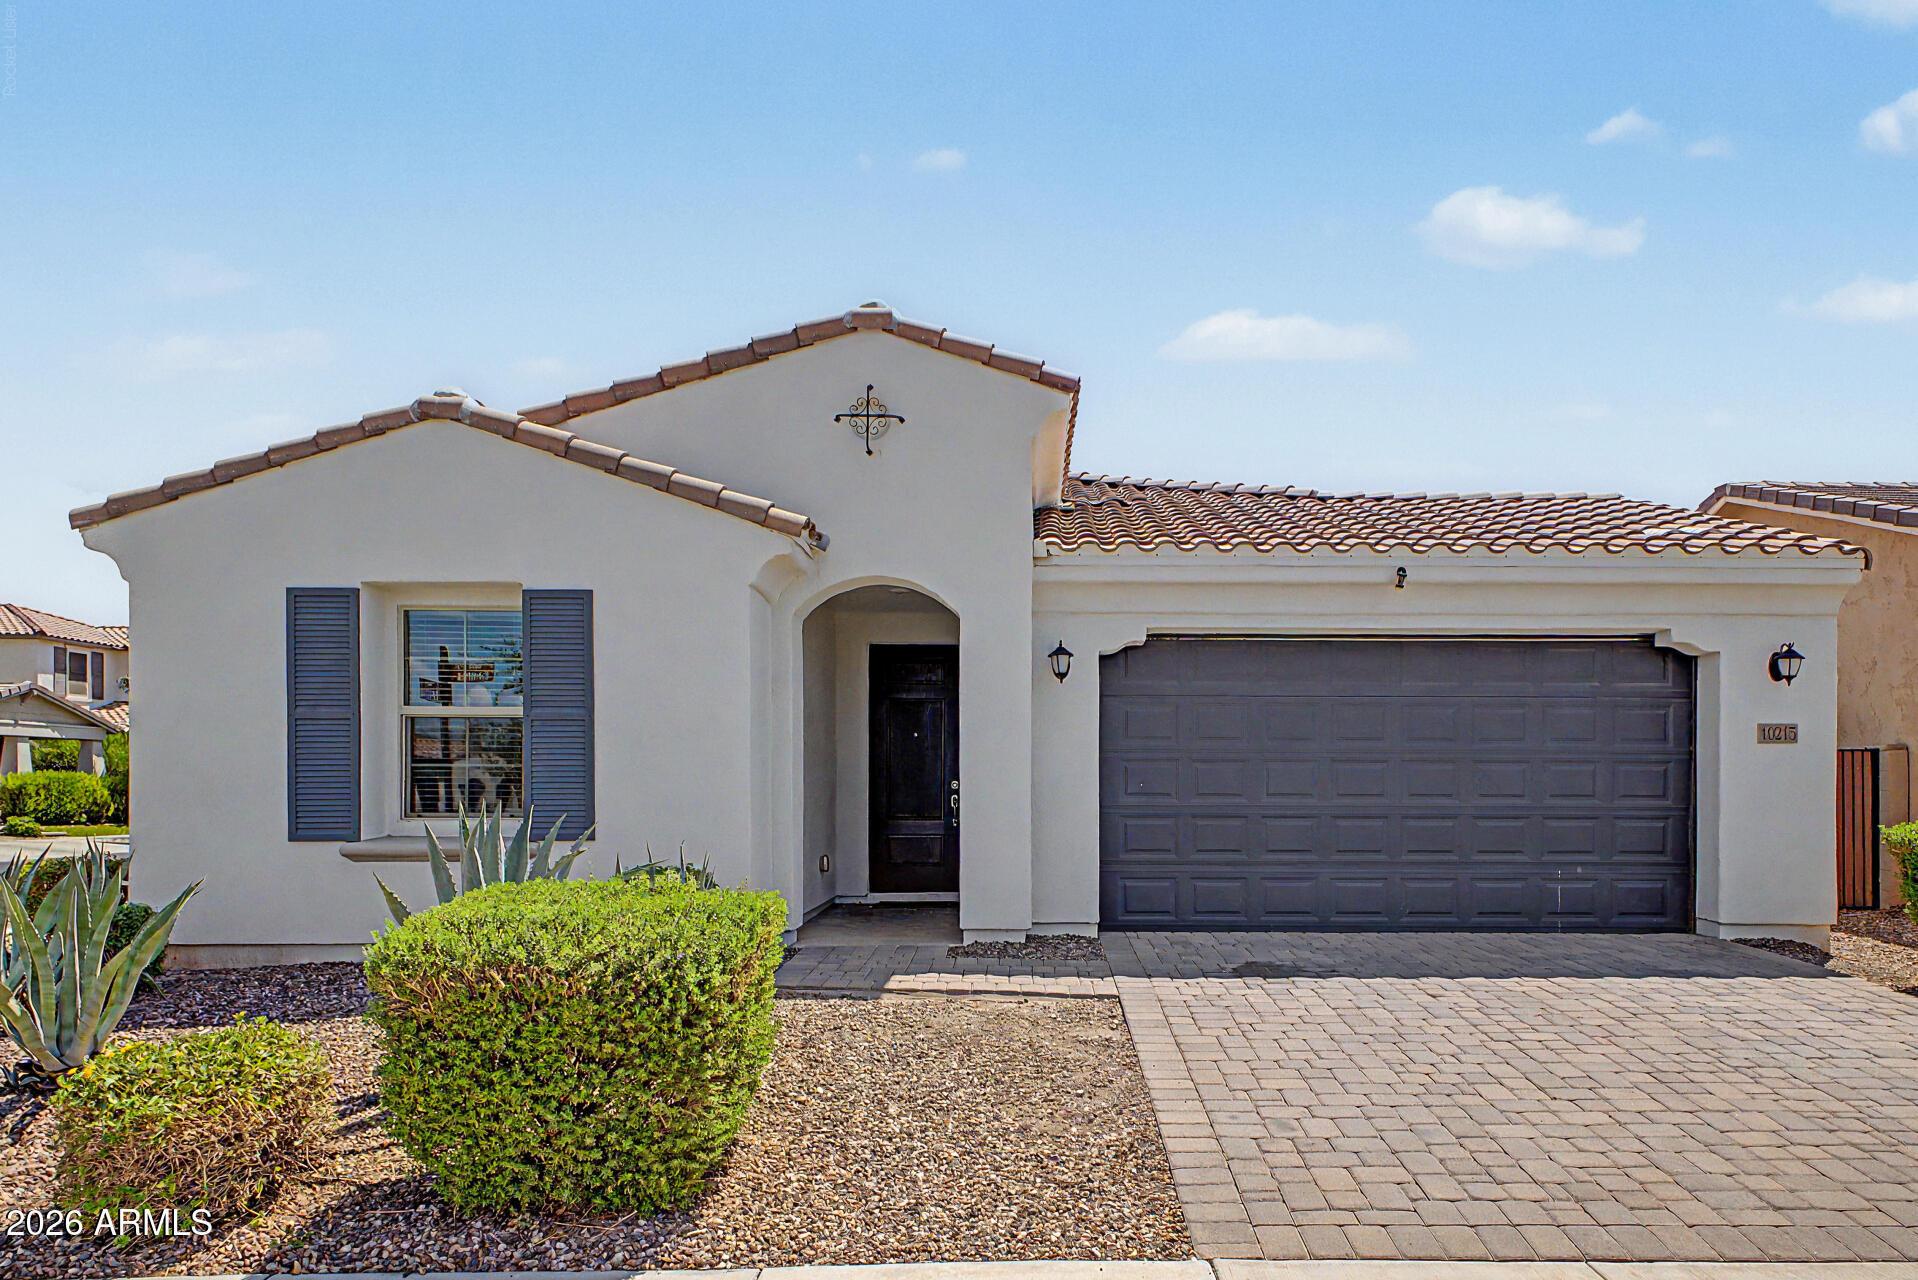
The Charleston floor plan features a well-designed split layout with 2 bdrms, a den & a great rm. As you enter you will appreciate all the light from the upgraded bevel front door & the solar tube at the entry. The welcoming great rm offers a ship-lap wall with electric fireplace & sound bar, adding a stylish touch. The primary suite boasts a barn door at en-suite bath with a W-I shower + bench, a W-I closet, a raised vanity with dble sinks, & a private water closet, providing a luxurious retreat. The 2nd bath features an insulated tub with a tile surround & a reconfigured W-I closet at the bdrm. The kitchen is equipped with 42'' maple cabinets, a solar tube over a lg island, granite countertops, a gas stove, SS single sink & goose neck faucet along with W-I pantry making it a functional efficient space. The home also includes shutters on most windows & upgraded wood looking tile except in bdrms. The yard was professionally landscaped, offering an extended covered patio along with an extended paver patio in the backyard. A paver driveway, & paver walkway leads to the front porch with a paver overlay. This home is ideal for those seeking a well-appointed & versatile living space with a range of desirable features.nThe award-winning Encore 55+ community center offers a wealth of amenities, including a workout facility, a meeting rm, a card rm, ping-pong rm , craft rm with 2 kilns, a billiard rm, & the Proving Ground Cafe. Encore also features pickle ball, tennis, bocci ball & l
Interior Details
1541
2
2
Has Heating:
Yes
Heating Type:
Forced Air With Air Conditioning
Has Cooling:
Yes
Cooling Type:
Refrigerator
Has Fuel:
No
Fuel Type:
N/A
Has Basement:
No
Basement Type:
N/A
Has Flooring:
No
Flooring Type:
N/A
Has Fireplace:
Yes
Fireplace Type:
N/A
Property Details
5939
No
No
Type:
N/A
Location:
N/A
Status:
N/A
Number of Spaces:
N/A
N/A
N/A
N/A
N/A
N/A
N/A
N/A
Construction Details
N/A
Combination
N/A
N/A
Concrete
Tax History
Year
Amount
Land
Improvement
Percent Change
Assessment
2020
$2,610
$5,150
$20,620
--%
$25,770
2019
$2,522
$4,600
$18,430
--%
$23,030
2018
$2,409
$3,990
$15,960
--%
$19,950
2017
$786
$5,160
$0
--%
$5,160

Average Home Price in 85212
Nearby Properties
Zip Code
Price
Bed
Bath
Sqft
Lot
Sold Date
$557,093
$557,093
2 Beds
2 Baths
1,763 Sqft
7,620 Lot (sqft)
Sold 10/28/2026
$416,556
$416,556
-- Beds
2 Baths
1,332 Sqft
5,715 Lot (sqft)
Sold 08/03/2026
$523,088
$523,088
2 Beds
2 Baths
1,651 Sqft
5,715 Lot (sqft)
Sold 07/22/2026
$491,615
$491,615
-- Beds
2 Baths
1,637 Sqft
5,715 Lot (sqft)
Sold 06/12/2026
$507,041
$507,041
2 Beds
2 Baths
1,595 Sqft
7,733 Lot (sqft)
Sold 06/11/2026
$505,304
$505,304
2 Beds
2 Baths
1,541 Sqft
5,939 Lot (sqft)
Sold 10/26/2026
$518,159
$518,159
2 Beds
2 Baths
1,651 Sqft
5,933 Lot (sqft)
Sold 10/26/2026
$591,527
$591,527
-- Beds
2 Baths
1,763 Sqft
7,620 Lot (sqft)
Sold 10/26/2026
$415,000
$415,000
-- Beds
2 Baths
1,339 Sqft
5,894 Lot (sqft)
Sold 10/26/2026