Member Features
Find Real Estate Bargain!
Full foreclosure details
Home value, equity and ownership info
Find homes priced below market
Get full access with a FREE Account
Already a member?
$320,000
Listing Price$340,000Est. Opening Bid5beds
3baths
2,674sqft
6,259sqft lot
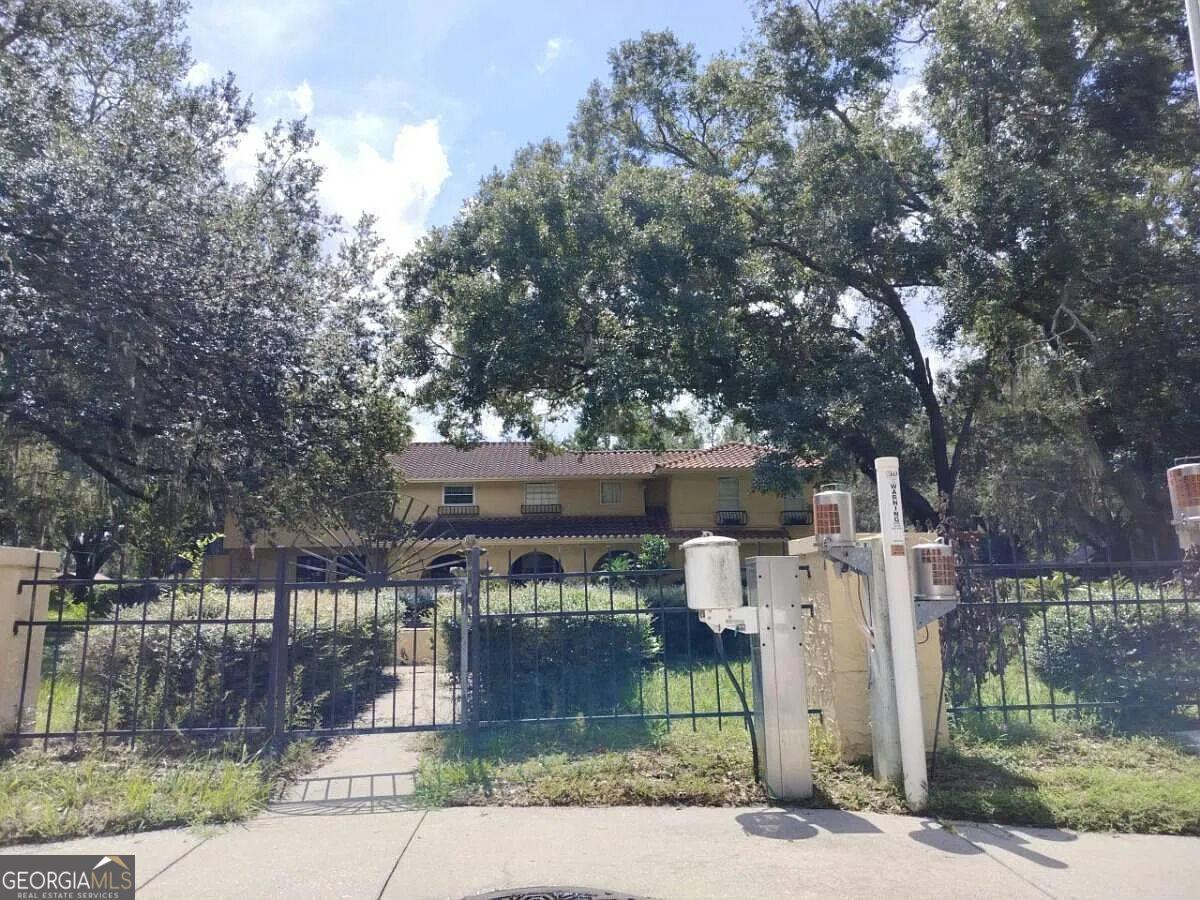
1220 Tahitian Sunrise Dr, Plant City, FL 33565
Member Features
Find Real Estate Bargain!
Full foreclosure details
Home value, equity and ownership info
Find homes priced below market
Get full access with a FREE Account
Already a member?
Pre-Foreclosure
For Sale
Off Market
Home type
Price / sqft
Year built
Home Details
Under contract-accepting backup offers. Short Sale. Step into 1220 Tahitian Sunrise Drive, a thoughtfully upgraded 5-bedroom, 3-bath residence offering over 2,694 square feet of refined living space. This home blends luxury finishes with practical enhancements, creating a comfortable, high-end everyday living experience. The chef-inspired kitchen showcases beautiful wood cabinets, granite, an oversized island with drop-in sink and overhang for bar stools, full-height backsplash to the ceiling, large pantry and custom wine glass racks. Builder-grade fixtures have been replaced throughout with designer faucets, custom cabinet hardware, and elevated lighting in the living areas, stairway, and primary suite, giving the home a cohesive, upscale feel. Downstairs, off the foyer is a formal living/dining or sitting room. The foyer opens up to the kitchen, staircase, large living room, breakfast area, full bath, guest room and sliding glass doors to the huge backyard w/ peaceful pond views. The staircase has been redesigned with widened treads and an upscale railing, creating a striking architectural feature as you enter the home. Upstairs, luxury vinyl plank and tile flooring run throughout all four bedrooms and open loft/entertainment room and closets, offering durability and style with low maintenance. The spacious primary suite features two walk-in closets, dual sinks w/ designer mirrors, large shower w/ porcelain tile and rainfall showerhead, and a separate water closet. The Nort
Interior Details
2674
5
3
Has Heating:
Yes
Heating Type:
Central
Has Cooling:
Yes
Cooling Type:
Central
Has Fuel:
No
Fuel Type:
N/A
Has Basement:
No
Basement Type:
N/A
Has Flooring:
No
Flooring Type:
Tile (unspecified)
Has Fireplace:
Yes
Fireplace Type:
N/A
Property Details
6259
No
No
Type:
Garage, Attached
Location:
N/A
Status:
N/A
Number of Spaces:
0
No
No
No
No
Yes
No
No
Construction Details
Contemporary
Brick/stone (brick And/or Stone)
N/A
Gable/hip
Asphalt
Tax History
Year
Amount
Land
Improvement
Percent Change
Assessment

Average Home Price in 33565
Nearby Properties
Zip Code
Price
Bed
Bath
Sqft
Lot
Sold Date
$428,702
4 Beds
3.5 Baths
2,890 Sqft
7,711 Lot (sqft)
Sold 09/10/2026
$400,970
5 Beds
2.5 Baths
2,955 Sqft
5,993 Lot (sqft)
Sold 09/01/2026
$368,224
4 Beds
2.5 Baths
2,635 Sqft
6,593 Lot (sqft)
Sold 08/27/2026
$388,347
4 Beds
2.5 Baths
2,633 Sqft
6,958 Lot (sqft)
Sold 07/07/2026
$445,199
4 Beds
3.5 Baths
2,798 Sqft
7,798 Lot (sqft)
Sold 07/07/2026
$428,900
4 Beds
3 Baths
2,633 Sqft
6,724 Lot (sqft)
Sold 10/26/2026
$380,000
5 Beds
2.5 Baths
2,415 Sqft
6,882 Lot (sqft)
Sold 10/27/2026
$379,990
5 Beds
3 Baths
2,605 Sqft
6,510 Lot (sqft)
Sold 11/02/2026
$384,990
5 Beds
3 Baths
2,605 Sqft
6,515 Lot (sqft)
Sold 11/02/2026