Member Features
Find Real Estate Bargain!
Full foreclosure details
Home value, equity and ownership info
Find homes priced below market
Get full access with a FREE Account
Already a member?
$428,900
Listing Price4beds
3baths
2,633sqft
6,724sqft lot
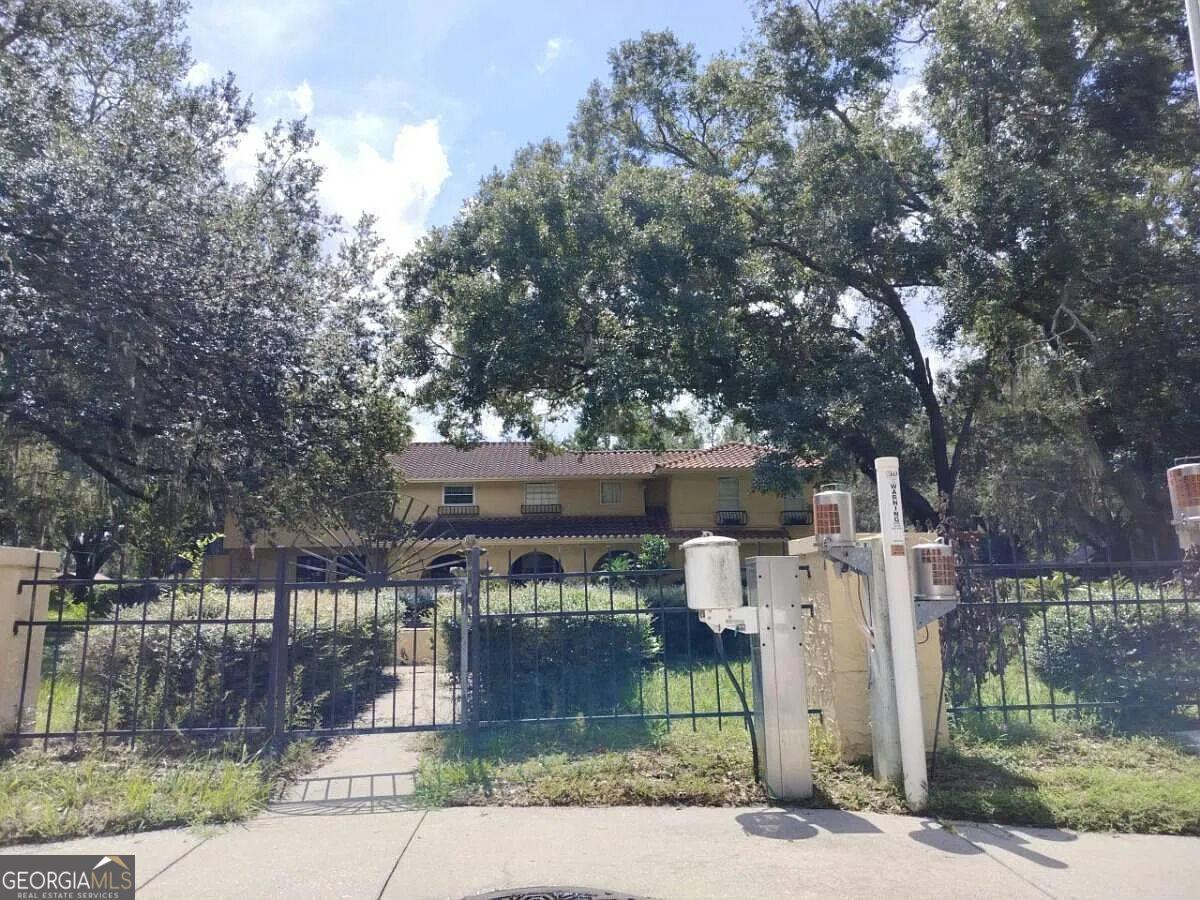
4024 Capri Coast Dr, Plant City, FL 33565
Member Features
Find Real Estate Bargain!
Full foreclosure details
Home value, equity and ownership info
Find homes priced below market
Get full access with a FREE Account
Already a member?
For Sale
Off Market
Home type
Price / sqft
Year built
Home Details
This spacious two-story home in the desirable North Park Isle community offers 4 bedrooms, 2.5 baths, and 2,584 sq. ft. of thoughtfully designed living space. The open-concept main floor features a bright family room, a dining area, and a well-appointed kitchenperfect for entertaining or everyday living. A versatile den on the first floor can be used as a home office, playroom, or hobby space, while large windows fill the home with natural light.nUpstairs, the primary suite serves as a private retreat with its own bath and generous closet space. Three additional bedrooms and a spacious loft provide flexibility for guests, a media room, or additional living space. A two-car garage, dedicated laundry room, and neutral finishes throughout make this home move-in ready.nOut back, enjoy a peaceful pond view that provides a scenic backdrop to your daily life. The owner often spots ducks, eagles, and other beautiful Florida wildlife from the yard, making this property a rare blend of modern comfort and natural beauty.nConveniently located just minutes from local shopping and dining, and with easy access to major highways, you can be in Tampa, Lakeland, or the Gulf Coast beaches in under an hour.
Interior Details
2633
4
3
Has Heating:
Yes
Heating Type:
Central
Has Cooling:
Yes
Cooling Type:
Central
Has Fuel:
No
Fuel Type:
N/A
Has Basement:
No
Basement Type:
N/A
Has Flooring:
No
Flooring Type:
Tile (unspecified)
Has Fireplace:
Yes
Fireplace Type:
N/A
Property Details
6724
No
No
Type:
Garage, Attached
Location:
N/A
Status:
N/A
Number of Spaces:
0
No
No
No
No
Yes
No
No
Construction Details
Contemporary
Brick/stone (brick And/or Stone)
N/A
Gable/hip
Asphalt
Tax History
Year
Amount
Land
Improvement
Percent Change
Assessment

Average Home Price in 33565
Nearby Properties
Zip Code
Price
Bed
Bath
Sqft
Lot
Sold Date
$363,722
5 Beds
2.5 Baths
2,445 Sqft
5,434 Lot (sqft)
Sold 09/29/2026
$428,702
4 Beds
3.5 Baths
2,890 Sqft
7,711 Lot (sqft)
Sold 09/10/2026
$400,970
5 Beds
2.5 Baths
2,955 Sqft
5,993 Lot (sqft)
Sold 09/01/2026
$370,427
6 Beds
3 Baths
2,614 Sqft
5,434 Lot (sqft)
Sold 08/31/2026
$380,438
6 Beds
3 Baths
2,624 Sqft
5,340 Lot (sqft)
Sold 08/31/2026
$388,347
4 Beds
2.5 Baths
2,633 Sqft
6,958 Lot (sqft)
Sold 07/07/2026
$445,199
4 Beds
3.5 Baths
2,798 Sqft
7,798 Lot (sqft)
Sold 07/07/2026
$421,814
4 Beds
3 Baths
2,557 Sqft
7,192 Lot (sqft)
Sold 06/30/2026
$350,404
5 Beds
2.5 Baths
2,264 Sqft
5,434 Lot (sqft)
Sold 06/30/2026