Member Features
Find Real Estate Bargain!
Full foreclosure details
Home value, equity and ownership info
Find homes priced below market
Get full access with a FREE Account
Already a member?
$497,490
Listing Price3beds
2.5baths
2,636sqft
6,528sqft lot
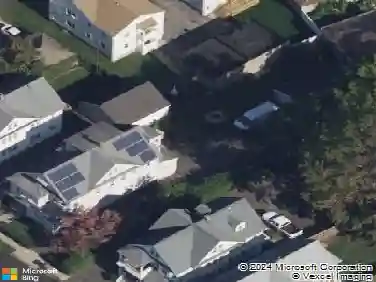
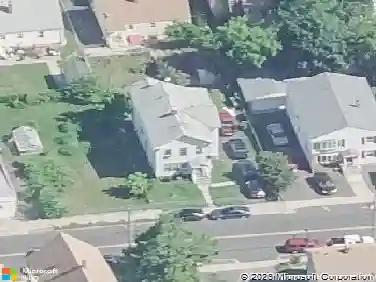
665 W Taft Ave, Bridgeport, CT 06604
Member Features
Find Real Estate Bargain!
Full foreclosure details
Home value, equity and ownership info
Find homes priced below market
Get full access with a FREE Account
Already a member?
For Sale
Off Market
Home type
Price / sqft
Year built
Home Details
Surprise! A MAIN LEVEL PRIMARY suite-or versatile studio-steals the show in this charming Tudor-style stone and shingle home. Located in the desirable Brooklawn neighborhood, this beauty exudes curb appeal. The home offers character-rich details, modern updates, restored baths, and an easy, open flow throughout. The first-floor suite features soaring ceilings and generous natural light, ideal for an in-law setup, private office, or artist's workspace. Also found on the main level are formal living and dining rooms, a bright sunroom/office, a powder room, and a spacious kitchen that opens to the rear porch. Upstairs, you'll find two additional bedrooms with hardwood floors, a walk-in closet, and a beautifully renovated spa bath with soaking tub and wood open-shelved vanity. Exposed stairs leading to the upper level add charm and personality. With central air, a terrarium-style garden area, fenced and landscaped yard, gated driveway leading to a 2-car garage, and abundant storage, this home delivers comfort, character, and versatility.
Interior Details
2636
3
2.5
Has Heating:
Yes
Heating Type:
Hot Water
Has Cooling:
Yes
Cooling Type:
N/A
Has Fuel:
Yes
Fuel Type:
Oil
Has Basement:
No
Basement Type:
Partial
Has Flooring:
No
Flooring Type:
N/A
Has Fireplace:
Yes
Fireplace Type:
N/A
Property Details
6528
No
No
Type:
Garage, Detached
Location:
N/A
Status:
N/A
Number of Spaces:
0
N/A
N/A
N/A
N/A
N/A
N/A
N/A
Construction Details
Colonial
Wood Siding
N/A
Gable
Asphalt
Tax History
Year
Amount
Land
Improvement
Percent Change
Assessment
2020
$8,374
$48,160
$106,950
--%
$155,110
2019
$8,374
$48,160
$106,950
--%
$155,110
2018
$8,433
$48,160
$106,950
--%
$155,110
2017
$8,433
$48,160
$106,950
--%
$155,110
2016
$8,433
$48,160
$106,950
--%
$155,110
2014
$8,403
$53,430
$145,690
--%
$199,120
2011
$8,333
$53,430
$145,690
--%
$199,120

Average Home Price in 06604
Nearby Properties
Zip Code
Price
Bed
Bath
Sqft
Lot
Sold Date
$495,855
$495,855
3 Beds
2 Baths
2,981 Sqft
11,823 Lot (sqft)
Sold 10/13/2026
$606,273
4 Beds
2 Baths
2,960 Sqft
9,150 Lot (sqft)
Sold 10/18/2026
$525,000
$525,000
3 Beds
2 Baths
2,598 Sqft
8,100 Lot (sqft)
Sold 10/13/2026
$450,000
$450,000
3 Beds
1.5 Baths
2,338 Sqft
6,750 Lot (sqft)
Sold 10/13/2026
$639,785
$639,785
5 Beds
2.5 Baths
2,770 Sqft
19,467 Lot (sqft)
Sold 10/13/2026
$497,490
$497,490
3 Beds
2.5 Baths
2,636 Sqft
6,528 Lot (sqft)
Sold 10/13/2026
$485,000
$485,000
4 Beds
2 Baths
2,580 Sqft
14,437 Lot (sqft)
Sold 10/13/2026