Member Features
Find Real Estate Bargain!
Full foreclosure details
Home value, equity and ownership info
Find homes priced below market
Get full access with a FREE Account
Already a member?
$639,785
Listing Price5beds
2.5baths
2,770sqft
19,467sqft lot
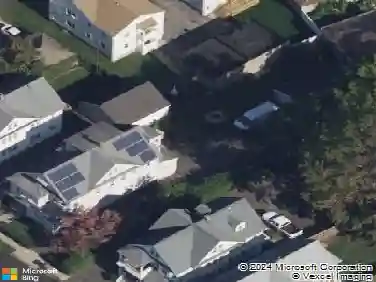
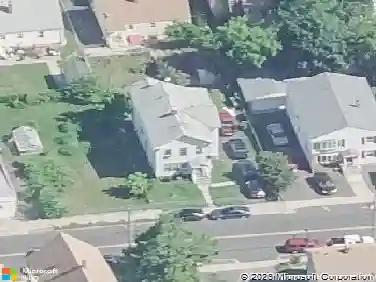
1210 Laurel Ave, Bridgeport, CT 06604
Member Features
Find Real Estate Bargain!
Full foreclosure details
Home value, equity and ownership info
Find homes priced below market
Get full access with a FREE Account
Already a member?
For Sale
Home type
Price / sqft
Year built
Home Details
Spacious and full of potential, this classic 1925 single-family home offers over 3,000 sq ft of living space on a generous 0.45-acre lot-a rare find in Bridgeport. Featuring 5 bedrooms and 3 bathrooms, this property provides the perfect opportunity for both homeowners and investors looking to add value. The home boasts a large footprint with endless possibilities for customization, renovation, or expansion. Major updates have already been completed, including a new HVAC system and updated mechanical systems, offering added comfort, efficiency, and peace of mind. With its oversized lot, there is ample outdoor space for entertaining, gardening, or future development. Conveniently located near major highways, shopping, schools, and local amenities, this property offers both space and accessibility. Whether you're looking to create your dream home or a strong investment opportunity, this property delivers.
Interior Details
2770
5
2.5
Has Heating:
Yes
Heating Type:
Hot Water
Has Cooling:
No
Cooling Type:
N/A
Has Fuel:
Yes
Fuel Type:
Gas
Has Basement:
No
Basement Type:
Full
Has Flooring:
No
Flooring Type:
N/A
Has Fireplace:
Yes
Fireplace Type:
N/A
Property Details
19467
No
No
Type:
N/A
Location:
N/A
Status:
N/A
Number of Spaces:
N/A
N/A
N/A
N/A
N/A
N/A
N/A
N/A
Construction Details
Colonial
Wood Siding
N/A
Gambrel
Asphalt
Tax History
Year
Amount
Land
Improvement
Percent Change
Assessment
2020
$9,265
$59,580
$112,030
--%
$171,610
2019
$9,265
$59,580
$112,030
--%
$171,610
2018
$9,330
$59,580
$112,030
--%
$171,610
2017
$9,330
$59,580
$112,030
--%
$171,610
2016
$9,330
$59,580
$112,030
--%
$171,610
2014
$9,606
$65,980
$161,660
--%
$227,640
2011
$9,527
$65,980
$161,660
--%
$227,640

Average Home Price in 06604
Nearby Properties
Zip Code
Price
Bed
Bath
Sqft
Lot
Sold Date
$449,900
6 Beds
2.5 Baths
2,658 Sqft
5,100 Lot (sqft)
Sold 10/18/2026
$495,855
$495,855
3 Beds
2 Baths
2,981 Sqft
11,823 Lot (sqft)
Sold 10/13/2026
$1,209,401
$1,209,401
6 Beds
3.5 Baths
3,098 Sqft
20,000 Lot (sqft)
Sold 10/13/2026
$606,273
4 Beds
2 Baths
2,960 Sqft
9,150 Lot (sqft)
Sold 10/18/2026
$525,000
$525,000
3 Beds
2 Baths
2,598 Sqft
8,100 Lot (sqft)
Sold 10/13/2026
$502,814
3 Beds
1.5 Baths
2,622 Sqft
6,325 Lot (sqft)
Sold 10/18/2026
$497,589
4 Beds
1.5 Baths
2,425 Sqft
8,135 Lot (sqft)
Sold 10/13/2026
$497,490
$497,490
3 Beds
2.5 Baths
2,636 Sqft
6,528 Lot (sqft)
Sold 10/13/2026
$616,624
$616,624
4 Beds
3 Baths
3,087 Sqft
14,420 Lot (sqft)
Sold 10/18/2026