Member Features
Find Real Estate Bargain!
Full foreclosure details
Home value, equity and ownership info
Find homes priced below market
Get full access with a FREE Account
Already a member?
$840,000
Listing Price3beds
5baths
3,260sqft
162,174sqft lot
2310 Tadmor Ct, Vandalia, OH 45377
Member Features
Find Real Estate Bargain!
Full foreclosure details
Home value, equity and ownership info
Find homes priced below market
Get full access with a FREE Account
Already a member?
For Sale
Off Market
Home type
Price / sqft
Year built
Home Details
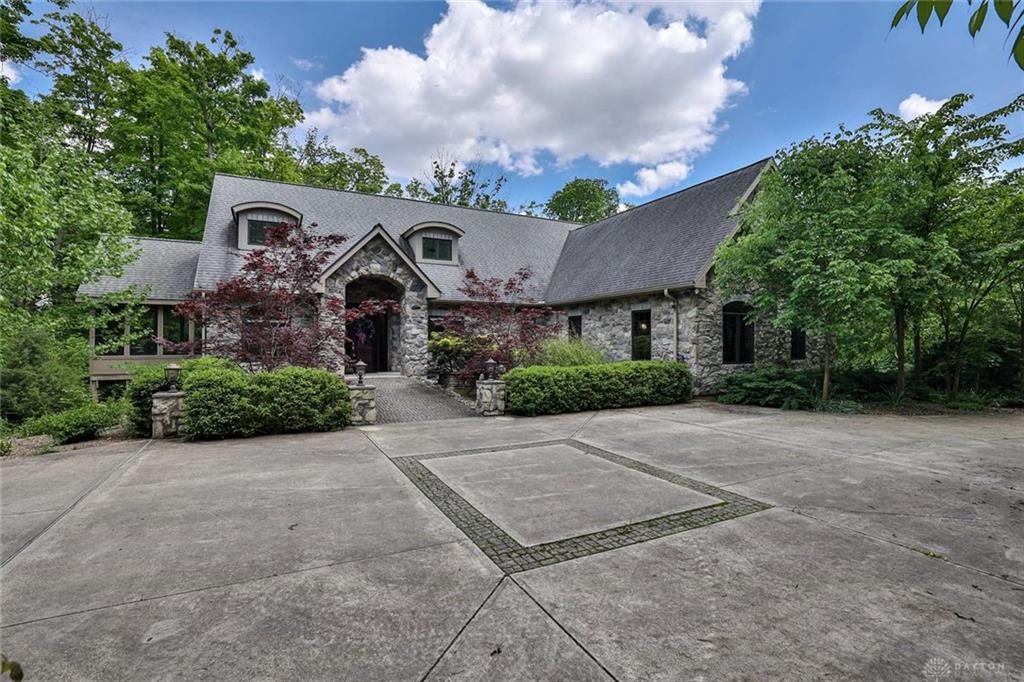
A sprawling oasis with the spectacular Taylorsville Reserve just beyond its backyard! Graceful lines and natural quartz stone highlight this home. Designed for various life stages, the main living area and primary suite are on the main floor. Natures beauty flows through triple pane Pella windows, brightening every room, including the open concept main living area. The kitchen features an expansive granite island & countertops, complemented by ample custom-built cabinetry extending throughout the space. Equipped with a gas cooktop, it seamlessly opens to the spacious dining area & great room, accentuated by additional natural stone surrounding the gas/wood burning fireplace. Together, these elements create a captivating focal point ideal for both daily living and effortless entertaining.Tucked in its own corner, a cozy den features more cabinetry. Dramatic vaulted ceilings expand the screened in porch with magnificent views spanning the property. The private owner's suite, located in its own wing, features a spacious walk-in closet, a large bathroom with double vanity, shower, freestanding tub, and water closet. A media room, two large bedrooms, craft room, full bath and tremendous storage space grace the walk-out lower level. An eCar charging station can be found in the 3 car garage. For an active lifestyle, the SEPARATE POOL HOUSE includes an ozone-cleaned resistant lap pool, 2 full bath & a greenhouse. Both home & pool house have 6 walls with foam insu
Interior Details
3260
3
5
Has Heating:
Yes
Heating Type:
Central
Has Cooling:
Yes
Cooling Type:
Central
Has Fuel:
Yes
Fuel Type:
Electric
Has Basement:
No
Basement Type:
Full
Has Flooring:
No
Flooring Type:
N/A
Has Fireplace:
Yes
Fireplace Type:
N/A
Property Details
162174
Yes
Yes
Type:
Garage, Attached
Location:
N/A
Status:
N/A
Number of Spaces:
8
No
No
No
No
Yes
No
No
Construction Details
Modern
Stone
N/A
N/A
N/A
Tax History
Year
Amount
Land
Improvement
Percent Change
Assessment
2019
$12,261
$50,890
$123,360
--%
$174,250
2018
$12,285
$50,890
$123,360
--%
$174,250
2017
$12,173
$50,890
$123,360
--%
$174,250
2016
$11,595
$46,260
$116,610
--%
$162,870
2015
$11,804
$46,260
$116,610
--%
$162,870

Average Home Price in 45377
Nearby Properties
Zip Code
Price
Bed
Bath
Sqft
Lot
Sold Date
$795,000
$795,000
3 Beds
3 Baths
2,830 Sqft
134,034 Lot (sqft)
Sold 10/31/2026
$840,000
$840,000
3 Beds
5 Baths
3,260 Sqft
162,174 Lot (sqft)
Sold 10/12/2026
$310,000
$310,000
3 Beds
3 Baths
2,974 Sqft
8,712 Lot (sqft)
Sold 10/13/2026