Member Features
Find Real Estate Bargain!
Full foreclosure details
Home value, equity and ownership info
Find homes priced below market
Get full access with a FREE Account
Already a member?
$749,000
Listing Price5beds
3baths
2,905sqft
11,574sqft lot
33116 Table Rock Dr, Winchester, CA 92596
Member Features
Find Real Estate Bargain!
Full foreclosure details
Home value, equity and ownership info
Find homes priced below market
Get full access with a FREE Account
Already a member?
For Sale
Off Market
Home type
Price / sqft
Year built
Home Details
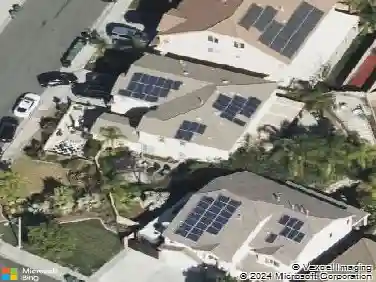
Discover the Winchester lifestyle in this stunning single-family residence offering 5 bedrooms, 3 full bathrooms, a spacious loft, and a versatile bonus room. Perfectly situated in desirable French Valley, this 2,905 sq. ft. home sits on an expansive 11,574 sq. ft. lot, thoughtfully designed for both comfort and style. The open-concept floor plan creates a seamless flow from the kitchen into the family and dining areasideal for hosting gatherings or enjoying everyday living. Step outside to a beautifully landscaped and hardscaped backyard, an inviting retreat for relaxation or entertaining. Designed with convenience in mind, this home features a main-level bedroom and full bath, a flexible bonus room on the first floor, and a generous loft upstairs. Enjoy elegant finishes throughout, including hard surface flooring, recessed lighting, plantation shutters, a walk-in pantry, and a spacious second-level laundry room. Additional highlights include paid-off solar panels, a 2-car garage with epoxy flooring, and energy-efficient design. This exceptional home truly has it allstyle, space, and upgrades. Dont miss your chance to make it yours!
Interior Details
2905
5
3
Has Heating:
Yes
Heating Type:
Central
Has Cooling:
Yes
Cooling Type:
Central
Has Fuel:
No
Fuel Type:
N/A
Has Basement:
No
Basement Type:
N/A
Has Flooring:
No
Flooring Type:
N/A
Has Fireplace:
Yes
Fireplace Type:
N/A
Property Details
11574
No
No
Type:
Garage, Attached
Location:
N/A
Status:
N/A
Number of Spaces:
0
N/A
N/A
N/A
N/A
N/A
N/A
N/A
Construction Details
N/A
N/A
N/A
N/A
Tile
Tax History
Year
Amount
Land
Improvement
Percent Change
Assessment

Average Home Price in 92596
Nearby Properties
Zip Code
Price
Bed
Bath
Sqft
Lot
Sold Date
$874,970
$874,970
5 Beds
4 Baths
3,337 Sqft
7,405 Lot (sqft)
Sold 10/27/2026
$779,900
$779,900
6 Beds
5 Baths
3,337 Sqft
7,841 Lot (sqft)
Sold 09/29/2026
$799,000
5 Beds
3 Baths
2,905 Sqft
8,542 Lot (sqft)
Sold 10/13/2026
$710,000
4 Beds
2.75 Baths
2,590 Sqft
10,899 Lot (sqft)
Sold 10/27/2026
$749,000
5 Beds
3 Baths
2,905 Sqft
11,574 Lot (sqft)
Sold 10/26/2026
$777,124
4 Beds
3 Baths
2,515 Sqft
8,276 Lot (sqft)
Sold 10/27/2026
$1,350,000
$1,350,000
4 Beds
4 Baths
2,926 Sqft
101,059 Lot (sqft)
Sold 10/13/2026