Member Features
Find Real Estate Bargain!
Full foreclosure details
Home value, equity and ownership info
Find homes priced below market
Get full access with a FREE Account
Already a member?
$2,750,000
Listing Price5beds
5baths
3,446sqft
7,243sqft lot
2860 Table Mesa Dr, Boulder, CO 80305
Member Features
Find Real Estate Bargain!
Full foreclosure details
Home value, equity and ownership info
Find homes priced below market
Get full access with a FREE Account
Already a member?
For Sale
Off Market
Home type
Price / sqft
Year built
Home Details
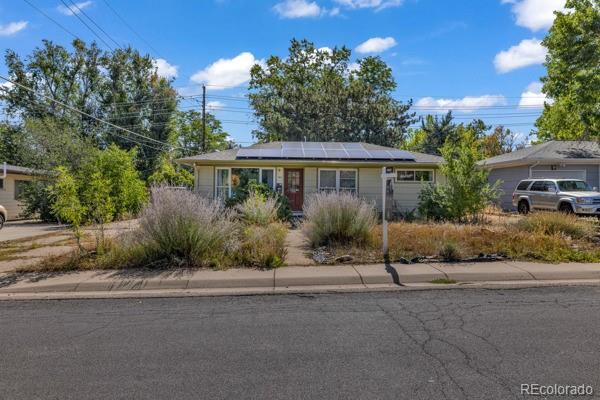
Located in the heart of South Boulders desirable Table Mesa neighborhood. This net zero contemporary new build home is set back on a cul-de-sac, just minutes from trailheads, parks, top-rated schools, and Table Mesa Shopping Center. Every detail of this 5 bed, 6 bath home with 2 car garage marries luxury and function, thoughtfully designed to accommodate both everyday living and entertaining. Youre greeted with soaring ceilings, beautiful white oak floors, and a warm open layout. A true heart of the home, the chefs kitchen is outfitted with Thermador appliances, quartz countertops, 9-foot waterfall island, and an oversized walk-in pantry that is accessible from the garage. The dining and living spaces are flooded with natural light and extend seamlessly to the backyard covered patio, overlooking the fully fenced backyard with mature trees and lush landscaping. The main level bedroom with large en-suite bathroom is perfect for guests or home office. Take the custom floating white oak and steel staircase to the upper level, youll find the primary suite, 2nd en-suite bedroom and laundry room. The primary suite is a sanctuary unto itself, boasting a custom walk-in closet and 5-piece luxury bath with heated floors, steam shower, soaking tub and vaulted ceilings. Head outside onto your private balcony to enjoy morning coffee or evening stargazing. The fully finished basement features 2 bedrooms, a wet bar with full sized fridge, and a large rec room thats perfect for theater, game
Interior Details
3446
5
5
Has Heating:
Yes
Heating Type:
Forced Air With Air Conditioning
Has Cooling:
Yes
Cooling Type:
Central
Has Fuel:
No
Fuel Type:
N/A
Has Basement:
No
Basement Type:
Partial
Has Flooring:
No
Flooring Type:
N/A
Has Fireplace:
Yes
Fireplace Type:
N/A
Property Details
7243
No
No
Type:
Garage, Attached
Location:
N/A
Status:
N/A
Number of Spaces:
1
No
No
No
No
Yes
No
No
Construction Details
Ranch
Composition/composite
N/A
N/A
Metal
Tax History
Year
Amount
Land
Improvement
Percent Change
Assessment
2019
$4,405
$41,113
$10,282
--%
$51,395
2019
$4,405
$41,113
$10,282
--%
$51,395
2018
$4,335
$30,672
$19,332
--%
$50,004
2017
$4,199
$30,672
$19,332
--%
$50,004
2016
$3,673
$24,756
$17,679
--%
$42,435
2014
$3,163
$16,636
$20,155
--%
$36,791
2013
$3,093
$16,636
$20,155
--%
$36,791
2012
$3,040
$16,159
$20,139
--%
$36,298

Average Home Price in 80305
Nearby Properties
Zip Code
Price
Bed
Bath
Sqft
Lot
Sold Date
$2,695,000
$2,695,000
4 Beds
7 Baths
3,408 Sqft
7,188 Lot (sqft)
Sold 06/07/2026
$1,414,744
$1,414,744
5 Beds
3 Baths
3,148 Sqft
7,216 Lot (sqft)
Sold 10/26/2026
$2,100,000
$2,100,000
5 Beds
3 Baths
3,258 Sqft
13,025 Lot (sqft)
Sold 10/12/2026
$1,964,242
$1,964,242
4 Beds
3.25 Baths
3,495 Sqft
18,155 Lot (sqft)
Sold 10/26/2026
$2,750,000
$2,750,000
5 Beds
5 Baths
3,446 Sqft
7,243 Lot (sqft)
Sold 10/13/2026
$2,195,000
$2,195,000
4 Beds
3.25 Baths
3,564 Sqft
7,174 Lot (sqft)
Sold 09/18/2026